Come experience the serene community of Angel Haven 55+ manufactured home park. This competitively priced home offers an exceptional value while you enjoy the low-maintenance lifestyle in a friendly 55+ community of mobile home living, perfectly nestled in a tranquil, park-like setting in Tualatin. The well-appointed residence features 3 bedrooms and 2-bathrooms, offering comfortable single-level living with plenty of space for relaxation and entertaining. The functional floor plan is perfect for everyday living and entertaining, while still providing comfort and privacy. Angel Haven is a beautifully maintained community that promotes a quiet, active, and social lifestyle. Enjoy fantastic amenities just steps from your door. Situated close to Hwy 99W, placing you just minutes from shopping, medical services, and public transportation, the nearby Tualatin River and Tualatin River National Wildlife Refuge offer walking trails for a quick step in to the wild side.
Pending
$69,500
18485 SW Pacific Dr Unit 85, Tualatin, OR 97062
3beds
1,188sqft
Residential, Manufactured Home
Built in 1989
-- sqft lot
$-- Zestimate®
$59/sqft
$-- HOA
What's special
Comfortable single-level livingFunctional floor planWell-appointed residence
- 262 days |
- 41 |
- 1 |
Zillow last checked:
Listing updated:
Listed by:
Rick Rasmor 503-807-7018,
MORE Realty
Source: RMLS (OR),MLS#: 780208767
Facts & features
Interior
Bedrooms & bathrooms
- Bedrooms: 3
- Bathrooms: 2
- Full bathrooms: 2
- Main level bathrooms: 2
Rooms
- Room types: Bedroom 2, Bedroom 3, Dining Room, Family Room, Kitchen, Living Room, Primary Bedroom
Primary bedroom
- Features: Closet, Wallto Wall Carpet
- Level: Main
- Area: 182
- Dimensions: 13 x 14
Bedroom 2
- Features: Closet, Wallto Wall Carpet
- Level: Main
- Area: 110
- Dimensions: 10 x 11
Bedroom 3
- Features: Closet, Wallto Wall Carpet
- Level: Main
- Area: 110
- Dimensions: 10 x 11
Dining room
- Features: Laminate Flooring
- Level: Main
- Area: 77
- Dimensions: 7 x 11
Kitchen
- Features: Skylight, Free Standing Range, Free Standing Refrigerator, Laminate Flooring
- Level: Main
- Area: 110
- Width: 11
Living room
- Features: Ceiling Fan, Wallto Wall Carpet
- Level: Main
- Area: 238
- Dimensions: 14 x 17
Heating
- Heat Pump
Cooling
- Heat Pump
Appliances
- Included: Dishwasher, Free-Standing Range, Free-Standing Refrigerator, Range Hood, Washer/Dryer, Electric Water Heater
Features
- Closet, Ceiling Fan(s)
- Flooring: Laminate, Wall to Wall Carpet
- Windows: Double Pane Windows, Skylight(s)
Interior area
- Total structure area: 1,188
- Total interior livable area: 1,188 sqft
Property
Parking
- Total spaces: 1
- Parking features: Carport
- Garage spaces: 1
- Has carport: Yes
Accessibility
- Accessibility features: Accessible Approachwith Ramp, Accessible Entrance, One Level, Utility Room On Main, Accessibility
Features
- Levels: One
- Stories: 1
- Patio & porch: Porch
- Park: Angel Haven
Lot
- Features: Level, SqFt 0K to 2999
Details
- Additional structures: ToolShed
- Parcel number: M2008649
- On leased land: Yes
- Lease amount: $960
- Land lease expiration date: 1798675200000
Construction
Type & style
- Home type: MobileManufactured
- Property subtype: Residential, Manufactured Home
Materials
- T111 Siding
- Foundation: Skirting
- Roof: Composition
Condition
- Resale
- New construction: No
- Year built: 1989
Utilities & green energy
- Sewer: Public Sewer
- Water: Public
Community & HOA
Community
- Senior community: Yes
- Subdivision: Angel Haven
HOA
- Has HOA: No
- Amenities included: Commons, Management, Sewer, Water
Location
- Region: Tualatin
Financial & listing details
- Price per square foot: $59/sqft
- Tax assessed value: $88,490
- Date on market: 11/7/2025
- Cumulative days on market: 262 days
- Listing terms: Cash,Conventional
- Road surface type: Paved

Rick Rasmor
(503) 807-7018
By pressing Contact Agent, you agree that the real estate professional identified above may call/text you about your search, which may involve use of automated means and pre-recorded/artificial voices. You don't need to consent as a condition of buying any property, goods, or services. Message/data rates may apply. You also agree to our Terms of Use. Zillow does not endorse any real estate professionals. We may share information about your recent and future site activity with your agent to help them understand what you're looking for in a home.
Estimated market value
Not available
Estimated sales range
Not available
Not available
Price history
| Date | Event | Price |
|---|---|---|
| 6/24/2026 | Pending sale | $69,500$59/sqft |
Source:  RMLS (OR) #780208767 Report a problem RMLS (OR) #780208767 Report a problem | ||
| 4/27/2026 | Listed for sale | $69,500$59/sqft |
Source: RMLS (OR) #780208767 Report a problem | ||
| 4/6/2026 | Pending sale | $69,500$59/sqft |
Source: RMLS (OR) #780208767 Report a problem | ||
| 4/3/2026 | Listed for sale | $69,500$59/sqft |
Source: RMLS (OR) #780208767 Report a problem | ||
| 3/26/2026 | Pending sale | $69,500$59/sqft |
Source: RMLS (OR) #780208767 Report a problem | ||
| 11/7/2025 | Listed for sale | $69,500+203.5%$59/sqft |
Source: RMLS (OR) #780208767 Report a problem | ||
| 9/16/2009 | Listing removed | $22,900$19/sqft |
Source: John L Scott Inc #9067623 Report a problem | ||
| 9/2/2009 | Listed for sale | $22,900$19/sqft |
Source: John L Scott Inc #9067623 Report a problem | ||
Public tax history
| Year | Property taxes | Tax assessment |
|---|---|---|
| 2025 | -- | -- |
| 2024 | -- | -- |
| 2023 | -- | -- |
| 2022 | -- | -- |
| 2021 | -- | -- |
Find assessor info on the county website
Monthly payment
Climate risks
Neighborhood: 97062
Nearby schools
GreatSchools rating
- 9/10Edy Ridge Elementary SchoolGrades: PK-5Distance: 3 mi
- 9/10Sherwood Middle SchoolGrades: 6-8Distance: 2.9 mi
- 10/10Sherwood High SchoolGrades: 9-12Distance: 3.6 mi
Schools provided by the listing agent
- Elementary: Hawks View
- Middle: Sherwood
- High: Sherwood
Source: RMLS (OR). This data may not be complete. We recommend contacting the local school district to confirm school assignments for this home.
- $85,0003 bd2 ba1.1k sqft18485 SW Pacific Dr UNIT 75, Tualatin, OR 97062Sold
- $72,0004 bd2 ba1.5k sqft18485 SW Pacific Dr UNIT 112, Tualatin, OR 97062For Sale By Owner
- $72,0002 bd2 ba1.4k sqft18485 SW Pacific Dr UNIT 119, Tualatin, OR 97062Sold
- $139,8003 bd2 ba1.2k sqft18485 SW Pacific Dr UNIT 23, Tualatin, OR 97062Off Market
- $488,8002 bd2 ba1.6k sqft18485 SW Pacific Dr SPACE 114-93, Tualatin, OR 97062Off Market
- $190,300-- bd2 ba1.2k sqft18485 SW Pacific Dr SPACE 123-93, Tualatin, OR 97062Off Market
- $334,3003 bd2 ba1.2k sqft18485 SW Pacific Dr UNIT 20, Tualatin, OR 97062Off Market
- $185,5002 bd2 ba1.7k sqft18485 SW Pacific Dr UNIT 12, Tualatin, OR 97062Off Market
Similar homes
- $65,0003 bd2 ba1.4k sqft18485 SW Pacific Dr Unit 83, Tualatin, OR 97062Active
 MLS ID #677310653, Shawna Bolles, Berkshire Hathaway HomeServices NW Real Estate. RMLS (OR)
 - $70,0002 bd2 ba1.1k sqft17165 SW Eldorado Dr Space 94, Tigard, OR 97224For Sale
 MLS ID #835494, JOSSELYN TOSCANO, Realty Of America, Llc. WVMLS
 - $75,0002 bd1 ba960 sqft12450 SW Fischer Rd Unit 143, Portland, OR 97224Active
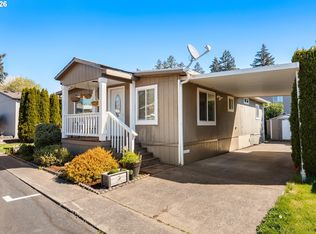 MLS ID #535319804, Omar Torres, Keller Williams PDX Central. RMLS (OR)
 - $59,9002 bd2 ba1.5k sqft17144 SW Eldorado Dr, Tigard, OR 97224Active
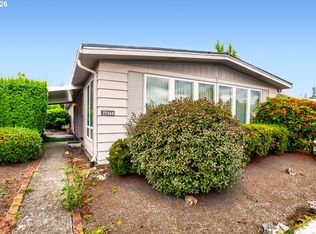 MLS ID #533636274, Koert Balke, MORE Realty. RMLS (OR)
 - $58,5003 bd2 ba1.4k sqft17169 SW Eldorado Dr, Portland, OR 97224ActiveMLS ID #206031950, Felicity Cortese, Keller Williams Realty Portland Premiere. RMLS (OR)
- $49,9952 bd2 ba1.1k sqft17240 SW Eldorado Dr Space 145, Tigard, OR 97224ActiveMLS ID #401228659, Nic Isfeld, Better Homes & Gardens Realty. RMLS (OR)
- $67,0002 bd2 ba1.1k sqft8951 SE Fuller Rd, Happy Valley, OR 97086ActiveMLS ID #167492594, Leslie Keller, Premiere Property Group, LLC. RMLS (OR)
- $55,0002 bd2 ba1k sqft11450 SW Royal Villa Dr, Portland, OR 97224ActiveMLS ID #284898355, Trevor Emmett, John L. Scott Portland Central. RMLS (OR)
- $59,9002 bd2 ba960 sqft11624 SW Royal Villa Dr, Portland, OR 97224ActiveMLS ID #792048636, Felicity Cortese, Keller Williams Realty Portland Premiere. RMLS (OR)
- $93,0002 bd2 ba1.4k sqft17095 SW Eldorado Dr, Portland, OR 97224ActiveMLS ID #356950547, Koert Balke, MORE Realty. RMLS (OR)
- $75,0002 bd1 ba900 sqft620 SE 2nd Ave Unit 24, Canby, OR 97013For SaleMLS ID #11896444, Eric Zechenelly, Willamette Homes. NY State MLS
- $70,0002 bd2 ba980 sqftSmoketree, Cornelius, OR 97113For SaleMLS ID #11392795, Jodi Cain, Cain Homes, LLC. My State MLS
- $75,0002 bd2 ba924 sqft3237 Elm St, Hubbard, OR 97032For SaleMLS ID #843281, KATCINA SMITH, More Realty. WVMLS
- $69,9002 bd2 ba742 sqft620 SE 2nd Ave Unit 34, Canby, OR 97013For SaleMLS ID #843291, RICHARD CRAFTS, Homesmart Realty Group. WVMLS
- $84,9002 bd2 ba924 sqft2901 E 2nd St Unit 96, Newberg, OR 97132For SaleMLS ID #11898178, Marjorie Baker, NW HomeBuyers net LLC. My State MLS
- $99,9002 bd2 ba1.4k sqft11513 SW Royal Villa Dr, Portland, OR 97224ActiveMLS ID #574168704, Steve Dials, Weichert, Realtors on Main Street. RMLS (OR)
- $75,0002 bd2 ba924 sqft3237 Elm St #21, Hubbard, OR 97032ActiveMLS ID #132610194, Katcina Smith, MORE Realty Inc. RMLS (OR)
- $67,0002 bd2 ba960 sqft13045 SE Stark St Unit 112, Portland, OR 97233ActiveMLS ID #310893047, Marjorie Baker, McKenzie-Baker Properties. RMLS (OR)
- $67,9952 bd1 ba672 sqft620 SE 2nd Ave Unit 47, Canby, OR 97013For SaleMLS ID #11869055, Angela Surratt, HELPING HAND EQUITY. My State MLS
- $63,9502 bd2 ba924 sqft13640 SE Highway 212 Unit 118, Clackamas, OR 97015For SaleMLS ID #11824799, Marjorie Baker, NW HomeBuyers net LLC. My State MLS
