Skip main navigation
For sale
  • Price cut: $10K (7/11)
    $539,999

    18487 W Ipswitch Way, Surprise, AZ 85374

    5beds
    2,631sqft
    : 
    Loading
    Get pre-qualified
    Single Family Residence
    Built in 2022
    4,950 Square Feet Lot
    $532,500 Zestimate®
    $205/sqft
    $71/mo HOA

    What's special

    Covered patioSpacious islandLow-maintenance backyardBeautiful expansive backyardGranite countertopsPlenty of storageBeautifully upgraded
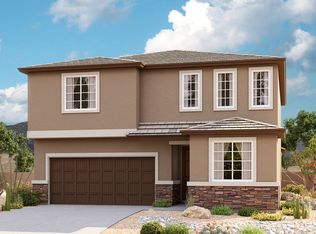
    Owner/Agent. Nestled next to the White Tank Mountains in the heart of Surprise! This 2-story, 5-bedroom, 3-bath, 2,631 sq. ft. home is only 3 years old and is beautifully upgraded. It features granite countertops, stainless steel appliances and a spacious island. Master suite boasts an extra-large walk-in-closet and second bedroom has a walk-in closet along with plenty of storage. There is a main floor bedroom with full bath, along with double vanities in two of three bathrooms. Step outside to a low-maintenance backyard with a covered patio, string lights and solar LED offering a cozy ambiance. The beautiful, expansive backyard has a screened in area for dogs, separate seating areas for dining, s'mores pit and games. Located minutes from 303, Prasada, and City Center.
    131 days
    |
    106
    |
    5
    |

    Zillow last checked:

    Listing updated:

    Listed by:

    Tanya Klein 602-571-8115,

    Sunhaven Real Estate

    Source: ARMLS,MLS#: 6992327MLS Logo

    Loading...

      Facts & features

      Interior

      Bedrooms & bathrooms
      • Bedrooms: 5
      • Bathrooms: 3
      • Full bathrooms: 3
      Heating
      • Forced Air
      Cooling
      • Central Air, Ceiling Fan(s)
      Appliances
      • Included: Dryer, Washer, Reverse Osmosis, Refrigerator, Built-in Microwave, Dishwasher, Disposal, Electric Range, Electric Oven, Electric Cooktop
      • Laundry: Upper Level, Engy Star (See Rmks)
      Features
      • Pantry, High Speed Internet, Granite Counters, Double Vanity, Upstairs, 9+ Flat Ceilings, Kitchen Island, Full Bth Master Bdrm
      • Flooring: Carpet, Tile
      • Windows: ENERGY STAR Qualified Windows, Vinyl Frame
      • Has basement: No
      • Has fireplace: No
      Interior area
      • Total structure area: 2,631
      • Total interior livable area: 2,631 sqft

      Property

      Parking
      • Total spaces: 6
      • Parking features: Attached, Garage Door Opener
      • Attached garage spaces: 2
      • Uncovered spaces: 4
      Features
      • Stories: 2
      • Patio & porch: Covered, Patio
      • Exterior features: Storage
      • Spa features: None
      • Fencing: Back Yard
      • Has view: Yes
      • View description: Mountain(s)
      Lot
      • Size: 4,950 Square Feet
      • Features: Synthetic Grass Back, Auto Timer H2O Front, Auto Timer H2O Back, Irrigation Front, Irrigation Back
      Details
      • Parcel number: 50377246
      • Special conditions: Owner/Agent

      Construction

      Type & style
      • Home type: SingleFamily
      • Architectural style: Contemporary
      • Property subtype: Single Family Residence
      Materials
      • Stucco, Wood Frame
      • Foundation: Concrete Perimeter
      • Roof: Tile
      Condition
      • Year built: 2022
      Details
      • Builder name: Richmond American Homes

      Utilities & green energy

      • Electric: 220 Volts in Kitchen
      • Sewer: Public Sewer
      • Water: City Water

      Community & HOA

      Community
      • Features: Playground, Biking/Walking Path
      • Subdivision: Bellpoint 2 South
      HOA
      • Has HOA: Yes
      • Services included: No Fees
      • HOA fee: $71 monthly
      • HOA name: Bellpointe 2 HOQ
      • HOA phone: 480-422-0888
      Location
      • Region: Surprise

      Financial & listing details

      • Price per square foot: $205/sqft
      • Tax assessed value: $375,200
      • Annual tax amount: $912
      • Date on market: 3/3/2026
      • Cumulative days on market: 132 days
      • Listing terms: Cash,FannieMae (HomePath),Conventional,FHA,VA Loan
      • Ownership: Fee Simple
      • Electric utility on property: Yes
      • Road surface type: Asphalt

        Estimated market value

        $532,500

        $506,000 - $559,000

        $2,759/mo

        Price history

        DateEventPrice
        7/11/2026Price change$539,999-1.8%$205/sqft
        Source: ARMLS #6992327 Report a problem
        3/3/2026Listed for sale$549,999+23.6%$209/sqft
        Source: ARMLS #6992327 Report a problem
        6/5/2024Listing removed$444,995$169/sqft
        Source: ARMLS #6501391 Report a problem
        12/13/2023Listing removed--
        Source: ARMLS #6501391 Report a problem
        3/16/2023Sold$444,995$169/sqft
        Source: ARMLS #6512396 Report a problem
        2/8/2023Pending sale$444,995$169/sqft
        Source: ARMLS #6512396 Report a problem
        1/10/2023Price change$444,995-2.2%$169/sqft
        Source: ARMLS #6501391 Report a problem
        12/12/2022Price change$454,995-1.1%$173/sqft
        Source: Richmond Homes Report a problem
        11/25/2022Price change$459,995-12.4%$175/sqft
        Source: Richmond Homes Report a problem
        11/17/2022Listed for sale$525,209$200/sqft
        Source: Richmond Homes Report a problem

        Public tax history

        YearProperty taxesTax assessment
        2025$1,606 -0.3%$37,520 -8%
        2024$1,611 +77.2%$40,780 +334.1%
        2023$909 +209.4%$9,394 -2.1%
        2022$294 +95.4%$9,600 +132.7%
        2021$150 $4,125
        Find assessor info on the county website

        Monthly payment

        Est. payment

        Payment breakdown

        Explore the cost of this home by adjusting the details. Changes won't be saved.
        All calculations are estimates and provided by Zillow, Inc. for informational purposes only. Actual amounts may vary.
        HOA fees may include property taxes on listings classified as Co-Ops. Contact the listing agent and/or owner for fee details.
        Mortgage interest rates are dependent on a number of factors, including credit score, down payment, and repayment length. Interest rate data provided by Zillow Group Marketplace, Inc. as of 1/1/1970 from various mortgage lenders with which we have lead or other similar arrangements; the Estimated Payment is an average of those rates.
        See how much you could borrow to make a competitive offer.

        Climate risks

        Neighborhood: 85374

        Getting around

        11 / 100
        Car-Dependent
        28 / 100
        Somewhat Bikeable

        Nearby schools

        GreatSchools rating
        Schools provided by the listing agent
        • Elementary: Western Peaks Elementary
        • Middle: Cimarron Springs Middle School
        • High: Willow Canyon High School
        • District: Dysart Unified District

        Source: ARMLS. This data may not be complete. We recommend contacting the local school district to confirm school assignments for this home.

        A local agent can set up tours, give advice and negotiate with sellers.

        Browse local experts

        Similar homes