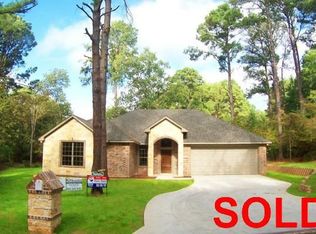

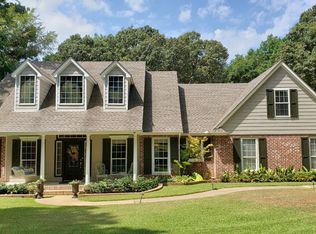
Tucked away on a peaceful cul-de-sac, 18488 Bluebird Circle in Flint, TX lives up to its name, offering a serene setting surrounded by mature trees, lush landscaping, and an abundance of local wildlife. Backing up to neighborhood greenspace, this property provides a rare sense of privacy and connection to the outdoors while still being conveniently located. This thoughtfully updated 3-bedroom, 2-bath home with a 2-car garage with exterior storage building has seen extensive improvements since 2018, making it truly move-in ready. Major updates include a new composition level 4 roof, gutters, soffit and fascia, HVAC system, water heater, vinyl plank flooring, fresh paint, fencing, and beautifully remodeled kitchen and bathrooms. Additional upgrades such as wiring for a standalone generator, a whole-house dehumidifier, and an air purification system add comfort and peace of mind. Designed with livability in mind, the home welcomes you through an inviting entryway featuring transom windows that fill the space with natural light. The spacious living room boasts high ceilings and a cozy corner fireplace, creating a warm and open gathering space. Just off the living area, the updated kitchen offers modern finishes and flows seamlessly into a charming breakfast nook overlooking the backyard. The split floor plan ensures privacy, with all bedrooms offering ample closet space and neutral tones ready for your personal touch. Step outside to enjoy the beautifully designed backyard, complete with a screened-in porch, paver patio, dry creek water feature, and freshly sodded lawn—perfect for relaxing or entertaining while enjoying the natural surroundings. This is a rare opportunity to own a well-maintained, updated home in a tranquil setting that truly feels like a retreat.
Sold
Zillow last checked:
Listing updated:
Bought with:
John Taylor, TREC #0217593 - Jim McCain
RE/MAX Tyler
Source: GTARMLS,MLS#: 26006828
Price history
| Date | Event | Price |
|---|---|---|
| 7/23/2026 | Sold | -- |
Source:  GTARMLS #26006828 Report a problem GTARMLS #26006828 Report a problem | ||
| 6/26/2026 | Pending sale | $395,000$200/sqft |
Source: NTREIS #21245111 Report a problem | ||
| 6/18/2026 | Contingent | $395,000$200/sqft |
Source: NTREIS #21245111 Report a problem | ||
| 6/18/2026 | Pending sale | $395,000$200/sqft |
Source: GTARMLS #26006828 Report a problem | ||
| 5/14/2026 | Listed for sale | $395,000+81.2%$200/sqft |
Source: NTREIS #21245111 Report a problem | ||
| 7/27/2018 | Sold | -- |
Source: GTARMLS #10095886 Report a problem | ||
| 6/28/2018 | Listed for sale | $218,000$110/sqft |
Source: RE/MAX Impact #10095886 Report a problem | ||
| 6/22/2018 | Pending sale | $218,000$110/sqft |
Source: RE/MAX Impact #10095886 Report a problem | ||
| 6/8/2018 | Listed for sale | $218,000+17.8%$110/sqft |
Source: RE/MAX Impact #10095886 Report a problem | ||
| 9/22/2011 | Listing removed | $185,000$94/sqft |
Source: Coldwell Banker United, Realtors #10009494 Report a problem | ||
| 6/19/2011 | Price change | $185,000-7%$94/sqft |
Source: United, Realtors #10009494 Report a problem | ||
| 5/29/2011 | Price change | $199,000-2.9%$101/sqft |
Source: United, Realtors #10009494 Report a problem | ||
| 4/8/2011 | Listed for sale | $205,000$104/sqft |
Source: United, Realtors #10009494 Report a problem | ||
Sell for more on Zillow
Get a Zillow Showcase℠ listing at no additional cost and you could sell for .
$394,700
2% more
+$7,894
With Zillow Showcase(estimated)
$402,594
