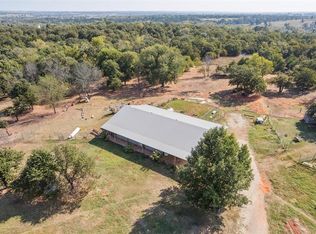
Come and enjoy privacy at this 2.5 acres, fully fenced lot with a modern barndominium with an open concept and split plan with 3 bedroom and 2 full baths. Has a workshop/garage completed with foam insulation and electricity.
Beautiful kitchen island with lots of storage and Stainless-Steel appliances and granite countertop. Large master bedroom with a full bathroom and walk-in closet.
Enjoy your coffee in the ample back porch and the sunset on the big front porch.
Best of all NO HOA, no restrictions.
Schedule your private showing and make it your home.
For sale
$349,900
18488 Council Ave, Lindsay, OK 73052
3beds
1,800sqft
Single Family Residence
Built in 2023
2.5 Acres Lot
$-- Zestimate®
$194/sqft
$-- HOA
What's special
Modern barndominiumSplit planBig front porchOpen conceptStainless-steel appliancesGranite countertopAmple back porch
- 17 days
- 343
- 53
Likely to sell faster than
Zillow last checked:
Listing updated:
Listed by:
Rosalia Soto 405-361-7639,
Copper Creek Real Estate
Source: MLSOK/OKCMAR as distributed by MLS GRID,MLS#: 1251747
Facts & features
Interior
Bedrooms & bathrooms
- Bedrooms: 3
- Bathrooms: 2
- Full bathrooms: 2
Primary bedroom
- Description: Ceiling Fan,Full Bath,Walk In Closet
Kitchen
- Description: Island
Other
- Description: Ceiling Fan
Heating
- Has Heating (Unspecified Type)
Cooling
- Has cooling: Yes
Appliances
- Included: Dishwasher, Water Heater, Free-Standing Electric Oven, Free-Standing Electric Range
Features
- Flooring: Combination, Carpet, Tile
- Has fireplace: No
- Fireplace features: None
Interior area
- Total structure area: 1,800
- Total interior livable area: 1,800 sqft
Property
Parking
- Total spaces: 3
- Parking features: Gravel
- Garage spaces: 3
Features
- Levels: One
- Stories: 1
- Fencing: Metal
Lot
- Size: 2.5 Acres
- Features: Rural
Details
- Parcel number: 18488NONECouncil73052
- Special conditions: None
Construction
Type & style
- Home type: SingleFamily
- Architectural style: Barndominium
- Property subtype: Single Family Residence
Materials
- Brick, Metal Siding
- Foundation: Slab
- Roof: Metal
Condition
- Year built: 2023
Utilities & green energy
- Water: Well
- Utilities for property: Aerobic System
Community & HOA
Location
- Region: Lindsay
Financial & listing details
- Price per square foot: $194/sqft
- Annual tax amount: $3,997
- Date on market: 10/1/2026
- Listing terms: Cash,Conventional,Sell FHA or VA
- Electric utility on property: Yes
Estimated market value
Not available
Estimated sales range
Not available
Not available
Price history
| Date | Event | Price |
|---|---|---|
| 10/1/2026 | Listed for sale | $349,900+20.7%$194/sqft |
Source:  MLSOK/OKCMAR as distributed by MLS GRID #1251747 Report a problem MLSOK/OKCMAR as distributed by MLS GRID #1251747 Report a problem | ||
| 3/19/2025 | Sold | $290,000-9.4%$161/sqft |
Source: MLSOK/OKCMAR as distributed by MLS GRID #1119399 Report a problem | ||
| 2/20/2025 | Pending sale | $320,000$178/sqft |
Source: MLSOK/OKCMAR as distributed by MLS GRID #1119399 Report a problem | ||
| 2/13/2025 | Listing removed | $320,000$178/sqft |
Source: MLSOK/OKCMAR as distributed by MLS GRID #1119399 Report a problem | ||
| 1/30/2025 | Price change | $320,000-8.6%$178/sqft |
Source: MLSOK/OKCMAR as distributed by MLS GRID #1119399 Report a problem | ||
| 8/7/2024 | Price change | $350,000+2.9%$194/sqft |
Source: MLSOK/OKCMAR as distributed by MLS GRID #1119399 Report a problem | ||
| 6/6/2024 | Listed for sale | $340,000$189/sqft |
Source: MLSOK/OKCMAR as distributed by MLS GRID #1119399 Report a problem | ||
Public tax history
Tax history is unavailable.
Monthly payment
Est. payment
Payment breakdown
Explore the cost of this home by adjusting the details. Changes won't be saved.Climate risks
Neighborhood: 73052
Nearby schools
Schools provided by the listing agent
- Elementary: Dibble ES
- Middle: Dibble MS
- High: Dibble HS
Source: MLSOK/OKCMAR as distributed by MLS GRID. This data may not be complete. We recommend contacting the local school district to confirm school assignments for this home.

Similar homes
- $265,0004 bd2 ba2k sqft10655 192nd St, Lindsay, OK 73052For Sale
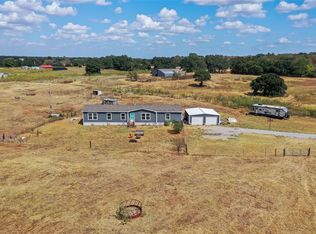 MLS ID #1249336, Linda Tracy, Ariston Realty LLC. MLSOK/OKCMAR as distributed by MLS GRID
 - $335,0003 bd3 ba2.5k sqft14940 E County Road 1520, Lindsay, OK 73052For Sale
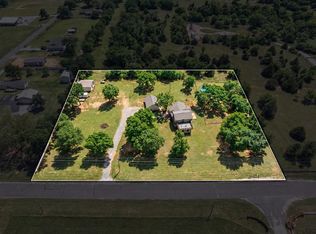 MLS ID #1249427, Tyler Clark, RE/MAX Energy Real Estate. MLSOK/OKCMAR as distributed by MLS GRID
 - $365,0003 bd2 ba1.9k sqft26556 Elm Rd, Blanchard, OK 73010For Sale
 MLS ID #1220628, Kody Khodabakhsh, Ariston Realty. MLSOK/OKCMAR as distributed by MLS GRID
 - $360,0003 bd2 ba1.7k sqft2319 Greys Harbor Rd, Blanchard, OK 73010For Sale
 MLS ID #1252157, Natalie Pearson, Salt Real Estate Inc. MLSOK/OKCMAR as distributed by MLS GRID
