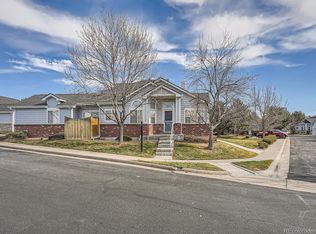
Welcome to this charming 2-story town-home in the desirable Tower Ridge II community. Perfectly positioned facing a serene greenbelt, this well-designed open-concept floor plan offers a wonderful blend of comfort and convenience. Step inside to discover a bright and sunny, two-story living room featuring a cozy gas fireplace, seamlessly flowing into the dining area – ideal for entertaining. The well-appointed kitchen boasts new quartz countertops and new waterproof Luxury Vinyl Tile, a large pantry, and direct access to a private patio, perfect for enjoying your morning coffee or evening BBQ. Hardwood floors flow throughout the main and upper levels, adds warmth and elegance. A convenient powder room and laundry room complete the main level. Upstairs, you'll find two spacious bedrooms, each with its own private, updated full bath with new Quartz countertops and waterproof Luxury Vinyl Tile floors. The primary suite is a true retreat, featuring a walk-in closet and vaulted ceilings for an airy feel. A versatile loft area overlooks the living room, perfect for a reading nook, or creative space.
The finished basement offers even more living space, featuring a versatile family room, an additional bedroom, and a full bathroom. You'll also appreciate the abundance of storage space in the basement, ensuring everything has its place.
This town-home also includes an attached two-car garage that leads directly into the kitchen for your convenience and additional storage. Residents of Tower Ridge II enjoy easy access to bike trails, a community clubhouse, nearby movie theater, restaurants and Highways I-225 & E-470. Enjoy the convenience of being just moments away from Southlands Mall, offering a vast array of shops, diverse dining options, and entertainment. With Seven Hills Park, Eldorado Park, Plains Conservation Center and Central Recreation Center just moments away, everything you need is within reach. Don't miss the chance to make this delightful town-home your own!
Sold for $425,000
$425,000
18489 E Columbia Circle, Aurora, CO 80013
3beds
2,296sqft
Townhouse
Built in 2001
2,178 Square Feet Lot
$416,300 Zestimate®
$185/sqft
$2,680 Estimated rent
Home value
$416,300
$387,000 - $445,000
$2,680/mo
Zestimate® history
Owner options
List your home for rent
$2,680/mo
Rent Zestimate®
Find your next renter with Zillow Rental Manager. Plus, with online applications, you can quickly screen prospective tenants – for free.
$2,680/mo
Rent Zestimate®
Refinance and save
$2,835/mo
Est. payment
Refinancing to a lower rate could help reduce your monthly payments and save thousands over the life of the loan.
$2,835/mo
Est. payment
Explore your selling options
Work with a Zillow partner agent
Leverage their expertise and Zillow's premium Showcase listings to get your home seen by more buyers.
Get startedList with your own agent
Get your home in front of millions of buyers by listing it on Zillow.
Learn how to do itSell it yourself
Take full control of how buyers see your home on Zillow by listing For Sale by Owner (FSBO).
List your homeWhat's special
Zillow last checked:
Listing updated:
Listed by:
Aaron Ravdin 303-521-5122 aravdin@hotmail.com,
D R Real Estate Inc.,
Beth E Radetsky 303-918-5234,
D R Real Estate Inc.
Bought with:
Matt Bryant, 40025698
Bryant and Company LLC
Source: REcolorado as distributed by MLS GRID,MLS#: 4730250
Facts & features
Interior
Bedrooms & bathrooms
- Bedrooms: 3
- Bathrooms: 4
- Full bathrooms: 2
- 3/4 bathrooms: 1
- 1/2 bathrooms: 1
- Main level bathrooms: 1
Bedroom
- Description: 2nd Primary Suite W/ En-Suite Bathroom
- Level: Upper
- Area: 117.5 Square Feet
- Dimensions: 10 x 11.75
Bedroom
- Level: Basement
- Area: 90 Square Feet
- Dimensions: 10 x 9
Bathroom
- Description: Main Floor Powder Room
- Level: Main
- Area: 24 Square Feet
- Dimensions: 3 x 8
Bathroom
- Description: Updated Secondary En-Suite Bath With Quartz Counters
- Level: Upper
- Area: 42 Square Feet
- Dimensions: 6 x 7
Bathroom
- Description: Large Bath Features A Shower With Bench
- Level: Basement
- Area: 41.28 Square Feet
- Dimensions: 4.8 x 8.6
Other
- Description: Primary Suite W/ Walk-In Closet And Bath
- Level: Upper
- Area: 186 Square Feet
- Dimensions: 15.5 x 12
Other
- Description: Full Bath W/ Deep Soaking Tub
- Level: Upper
- Area: 76 Square Feet
- Dimensions: 7.6 x 10
Bonus room
- Description: Bonus Room Perfect For Extra Storage Or Small Hobby Room
- Level: Basement
- Area: 35 Square Feet
- Dimensions: 7 x 5
Dining room
- Description: Large Dining Room Perfect For Entertaining!
- Level: Main
- Area: 109.25 Square Feet
- Dimensions: 11.5 x 9.5
Family room
- Description: Roomy Family Room W/ Built-In Bookcases
- Level: Basement
- Area: 321.78 Square Feet
- Dimensions: 17.3 x 18.6
Kitchen
- Description: Updated Eat-In Kitchen With Quartz Counters, Stainless Steel Appliances And Lvp Flooring
- Level: Main
- Area: 216 Square Feet
- Dimensions: 16 x 13.5
Laundry
- Description: Main Floor Laundry W/ Washer And Dryer
- Level: Main
- Area: 31.5 Square Feet
- Dimensions: 6.3 x 5
Living room
- Description: Light And Sunny Living Room W/ Gas Fireplace
- Level: Main
- Area: 472.8 Square Feet
- Dimensions: 24 x 19.7
Loft
- Description: Comfy Loft Overlooking Living Room
- Level: Upper
- Area: 86.4 Square Feet
- Dimensions: 9.6 x 9
Utility room
- Description: Additional Storage And Utility Sink!
- Level: Basement
- Area: 86.63 Square Feet
- Dimensions: 6.3 x 13.75
Heating
- Forced Air, Natural Gas
Cooling
- Central Air
Appliances
- Included: Dishwasher, Disposal, Double Oven, Dryer, Gas Water Heater, Microwave, Range, Refrigerator, Self Cleaning Oven, Washer
- Laundry: In Unit
Features
- Built-in Features, Eat-in Kitchen, High Ceilings, Open Floorplan, Primary Suite, Quartz Counters, Vaulted Ceiling(s), Walk-In Closet(s)
- Flooring: Carpet, Vinyl, Wood
- Windows: Double Pane Windows, Window Coverings
- Basement: Finished,Full
- Number of fireplaces: 1
- Fireplace features: Gas, Living Room
- Common walls with other units/homes: No One Above,No One Below,2+ Common Walls
Interior area
- Total structure area: 2,296
- Total interior livable area: 2,296 sqft
- Finished area above ground: 1,456
- Finished area below ground: 840
Property
Parking
- Total spaces: 2
- Parking features: Concrete
- Attached garage spaces: 2
Features
- Levels: Two
- Stories: 2
- Entry location: Ground
- Patio & porch: Deck, Front Porch, Patio
- Exterior features: Private Yard
- Fencing: Full
Lot
- Size: 2,178 Square Feet
- Features: Greenbelt, Landscaped, Near Public Transit
Details
- Parcel number: 034221972
- Zoning: RES
- Special conditions: Standard
Construction
Type & style
- Home type: Townhouse
- Architectural style: Contemporary
- Property subtype: Townhouse
- Attached to another structure: Yes
Materials
- Brick, Frame
- Foundation: Slab
- Roof: Composition
Condition
- Updated/Remodeled
- Year built: 2001
Utilities & green energy
- Electric: 110V, 220 Volts
- Sewer: Public Sewer
- Water: Public
- Utilities for property: Cable Available, Electricity Connected, Natural Gas Connected, Phone Available
Community & HOA
Community
- Security: Carbon Monoxide Detector(s), Smoke Detector(s)
- Subdivision: Tower Ridge
HOA
- Has HOA: Yes
- Amenities included: Clubhouse, Playground
- Services included: Maintenance Grounds, Maintenance Structure, Snow Removal, Trash
- HOA fee: $320 monthly
- HOA name: Tower Ridge II - LCM Management
- HOA phone: 303-221-1117
Location
- Region: Aurora
Financial & listing details
- Price per square foot: $185/sqft
- Tax assessed value: $431,100
- Annual tax amount: $2,489
- Date on market: 6/23/2025
- Listing terms: Cash,Conventional,FHA,VA Loan
- Exclusions: Seller's Personal Property, Area Rugs Throughout The Property, Freezer In Garage, Exterior Patio Furniture And All Exterior Planting Pots.
- Ownership: Individual
- Electric utility on property: Yes
- Road surface type: Paved
Price history
| Date | Event | Price |
|---|---|---|
| 12/15/2025 | Sold | $425,000-1.1%$185/sqft |
Source:  REcolorado as distributed by MLS GRID #4730250 Report a problem REcolorado as distributed by MLS GRID #4730250 Report a problem | ||
| 9/10/2025 | Pending sale | $429,900$187/sqft |
Source: REcolorado as distributed by MLS GRID #4730250 Report a problem | ||
| 6/23/2025 | Listed for sale | $429,900+82.9%$187/sqft |
Source: REcolorado as distributed by MLS GRID #4730250 Report a problem | ||
| 9/3/2015 | Sold | $235,000$102/sqft |
Source: Public Record Report a problem | ||
| 7/9/2015 | Listed for sale | $235,000+50.7%$102/sqft |
Source: MB-Team Lassen Report a problem | ||
| 7/15/2008 | Sold | $155,900-5.2%$68/sqft |
Source: Public Record Report a problem | ||
| 5/25/2008 | Listed for sale | $164,500-28.5%$72/sqft |
Source: Listhub #651529 Report a problem | ||
| 1/3/2007 | Sold | $230,000+12.2%$100/sqft |
Source: Public Record Report a problem | ||
| 8/14/2002 | Sold | $205,000$89/sqft |
Source: Public Record Report a problem | ||
Public tax history
| Year | Property taxes | Tax assessment |
|---|---|---|
| 2025 | $2,489 +3.1% | $26,944 +3.7% |
| 2024 | $2,414 +2.3% | $25,976 -13.3% |
| 2023 | $2,360 -3.1% | $29,949 +27.4% |
| 2022 | $2,436 | $23,505 -2.8% |
| 2021 | -- | $24,181 +7.2% |
| 2020 | $2,348 +16.3% | $22,551 |
| 2019 | $2,019 | $22,551 +18.1% |
| 2018 | $2,019 +15% | $19,094 |
| 2017 | $1,756 | $19,094 +16.2% |
| 2016 | -- | $16,437 |
| 2015 | -- | $16,437 +42.2% |
| 2014 | $1,491 +36.9% | $11,558 -11.6% |
| 2013 | $1,088 | $13,070 |
| 2012 | -- | $13,070 |
| 2011 | $1,156 +1.1% | $13,070 -8.4% |
| 2010 | $1,144 -15.2% | $14,270 |
| 2009 | $1,350 | $14,270 -15.3% |
| 2008 | -- | $16,851 |
| 2007 | -- | $16,851 +6% |
| 2006 | -- | $15,896 |
| 2005 | -- | $15,896 +0.5% |
| 2002 | $412 | $15,820 |
Find assessor info on the county website
Neighborhood: Aurora Knolls - Hutchinson Heights
Nearby homes
- $442,0003 bd3 ba2.4k sqft18485 E Columbia Cir, Aurora, CO 80013Off Market
- $418,0003 bd3 ba2.4k sqft18495 E Columbia Cir, Aurora, CO 80013Off Market

- $440,0003 bd2 ba2.2k sqft18499 E Columbia Cir, Aurora, CO 80013Sold
- $420,0002 bd2 ba2.4k sqft18479 E Columbia Cir, Aurora, CO 80013Sold

- $389,8002 bd2 ba2.4k sqft18494 E Columbia Cir, Aurora, CO 80013Off Market
- $408,2002 bd3 ba1.5k sqft18498 E Columbia Cir, Aurora, CO 80013Off Market
- $381,3002 bd3 ba2.2k sqft18475 E Columbia Cir, Aurora, CO 80013Off Market
- $440,0002 bd2 ba2.2k sqft18492 E Columbia Cir, Aurora, CO 80013Sold
Nearby schools
GreatSchools rating
- 6/10Dalton Elementary SchoolGrades: PK-5Distance: 0.6 mi
- 4/10Columbia Middle SchoolGrades: 6-8Distance: 0.5 mi
- 6/10Rangeview High SchoolGrades: 9-12Distance: 1.2 mi
Schools provided by the listing agent
- Elementary: Dalton
- Middle: Columbia
- High: Rangeview
- District: Adams-Arapahoe 28J
Source: REcolorado as distributed by MLS GRID. This data may not be complete. We recommend contacting the local school district to confirm school assignments for this home.
Get a cash offer in 3 minutes
Find out how much your home could sell for in as little as 3 minutes with a no-obligation cash offer.
Estimated market value
$416,300
Get a cash offer in 3 minutes
Find out how much your home could sell for in as little as 3 minutes with a no-obligation cash offer.
Estimated market value
$416,300
- Colorado
- Arapahoe County
- Aurora
- 80013
- Aurora Knolls - Hutchinson Heights
- 18489 E Columbia Circle
Nearby cities
Nearby neighborhoods
Nearby zip codes
Other Aurora Topics
