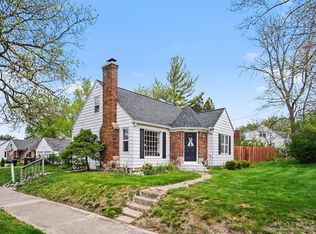
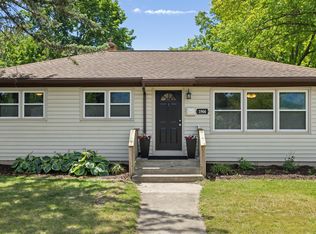
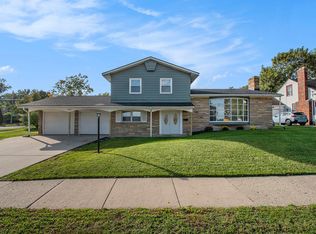
Don't miss your chance at a wonderful Breton Village area home! The updated kitchen has solid wood cherry cabinetry, Corian counters, and newer stainless steel appliances. The spacious dining room and living room have refinished hardwood floors and fresh paint. There are four bedrooms, an updated full bath and a half bath on the main floor. The basement provides an office/media room, laundry area and plenty of space for storage and recreation. Plumbing and drains are in place for a full bath. New recessed lights throughout, and new pex plumbing! The home boasts an all-brick exterior, composite deck, fully fenced yard and exquisite land and hardscaping. Come see it today! Listing agent is related to the sellers. Offers will not be reviewed until 06/29/2026 at 6:00pm.
Pending
$399,900
1849 Avondale Dr SE, Grand Rapids, MI 49506
4beds
1,948sqft
Single Family Residence
Built in 1954
8,712 Square Feet Lot
$413,100 Zestimate®
$205/sqft
$-- HOA
What's special
- 13 days |
- 1,230 |
- 97 |
Zillow last checked:
Listing updated:
Listed by:
Carrie L Elchuk 616-322-4086,
Deverman Realty 616-534-8815
Source: MichRIC,MLS#: 26031784
Facts & features
Interior
Bedrooms & bathrooms
- Bedrooms: 4
- Bathrooms: 2
- Full bathrooms: 1
- 1/2 bathrooms: 1
- Main level bedrooms: 4
Heating
- Forced Air
Cooling
- Central Air
Appliances
- Included: Dishwasher, Dryer, Microwave, Range, Refrigerator, Washer
- Laundry: In Basement
Features
- Flooring: Carpet, Tile, Vinyl, Wood
- Windows: Replacement, Insulated Windows, Bay/Bow, Window Treatments
- Basement: Daylight,Full
- Number of fireplaces: 1
- Fireplace features: Formal Dining, Wood Burning
Interior area
- Total structure area: 1,686
- Total interior livable area: 1,948 sqft
- Finished area below ground: 262
Property
Parking
- Total spaces: 2
- Parking features: Garage Faces Front, Garage Door Opener, Detached
- Garage spaces: 2
Features
- Stories: 1
- Fencing: Chain Link,Wrought Iron
Lot
- Size: 8,712 Square Feet
- Dimensions: 75 x 117
- Features: Level, Ground Cover, Shrubs/Hedges
Details
- Parcel number: 411803352005
- Zoning description: Residential
Construction
Type & style
- Home type: SingleFamily
- Architectural style: Ranch
- Property subtype: Single Family Residence
Materials
- Brick
- Roof: Composition
Condition
- New construction: No
- Year built: 1954
Utilities & green energy
- Sewer: Public Sewer, Storm Sewer
- Water: Public
- Utilities for property: Phone Available, Natural Gas Available, Electricity Available, Cable Available, Natural Gas Connected, Cable Connected
Community & HOA
Location
- Region: Grand Rapids
Financial & listing details
- Price per square foot: $205/sqft
- Tax assessed value: $109,418
- Annual tax amount: $3,564
- Date on market: 6/26/2026
- Listing terms: Cash,FHA,VA Loan,Conventional
- Electric utility on property: Yes
- Road surface type: Paved
Estimated market value
$413,100
$392,000 - $434,000
$2,479/mo
Price history
| Date | Event | Price |
|---|---|---|
| 7/1/2026 | Pending sale | $399,900$205/sqft |
Source:  MichRIC #26031784 Report a problem MichRIC #26031784 Report a problem | ||
| 6/26/2026 | Listed for sale | $399,900+166.6%$205/sqft |
Source: MichRIC #26031784 Report a problem | ||
| 12/22/2014 | Sold | $150,000-6.1%$77/sqft |
Source: MichRIC #14060526 Report a problem | ||
| 11/14/2014 | Price change | $159,800-5.2%$82/sqft |
Source: Coldwell Banker Schmidt REALTORS #14060526 Report a problem | ||
| 11/2/2014 | Listed for sale | $168,500$86/sqft |
Source: Coldwell Banker Schmidt REALTORS #14060526 Report a problem | ||
Public tax history
| Year | Property taxes | Tax assessment |
|---|---|---|
| 2025 | $3,480 | $184,900 +10.7% |
| 2024 | -- | $167,000 +64.5% |
| 2021 | $3,090 | $101,500 -0.3% |
| 2020 | $3,090 +3.6% | $101,800 -5.4% |
| 2019 | $2,984 | $107,600 +10.2% |
| 2018 | -- | $97,600 +4.4% |
| 2017 | $2,940 | $93,500 +12.7% |
| 2016 | $2,940 | $83,000 |
| 2015 | $2,940 +7.5% | $83,000 +12.6% |
| 2013 | $2,734 | $73,700 -6.9% |
| 2011 | -- | $79,200 -0.8% |
| 2010 | -- | $79,800 -11.5% |
| 2009 | -- | $90,200 +7% |
| 2007 | -- | $84,300 +30.9% |
| 2006 | -- | $64,401 +3.7% |
| 2005 | -- | $62,104 +3.3% |
| 2004 | -- | $60,121 +6.2% |
| 2002 | -- | $56,600 +3.2% |
| 2001 | -- | $54,845 |
Find assessor info on the county website
Monthly payment
Est. payment$--/mo
Payment breakdown
Explore the cost of this home by adjusting the details. Changes won't be saved.All calculations are estimates and provided by Zillow, Inc. for informational purposes only. Actual amounts may vary.
HOA fees may include property taxes on listings classified as Co-Ops. Contact the listing agent and/or owner for fee details.
Mortgage interest rates are dependent on a number of factors, including credit score, down payment, and repayment length. Interest rate data provided by Zillow Group Marketplace, Inc. as of 1/1/1970 from various mortgage lenders with which we have lead or other similar arrangements; the Estimated Payment is an average of those rates.
See how much you could borrow to make a competitive offer.
Climate risks
Neighborhood: Ridgemoor
Nearby schools
GreatSchools rating
- 4/10Mulick Park Elementary SchoolGrades: PK-5Distance: 1.1 mi
- 2/10Alger Middle SchoolGrades: 6-8Distance: 2 mi
- 5/10Ottawa Hills High SchoolGrades: 9-12Distance: 1.1 mi


A local agent can set up tours, give advice and negotiate with sellers.


- Michigan
- Kent County
- Grand Rapids
- 49506
- Ridgemoor
- 1849 Avondale Dr SE
Nearby cities
Nearby neighborhoods
Nearby zip codes
Other Grand Rapids Topics
