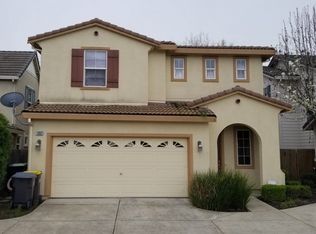
1849 Bella Vista Drive, Stockton, CA 95206
Home value
$503,400
$478,000 - $529,000
$2,680/mo
Owner options
$2,680/mo
Rent Zestimate®
Find your next renter with Zillow Rental Manager. Plus, with online applications, you can quickly screen prospective tenants – for free.
$2,680/mo
Rent Zestimate®
$3,546/mo
Est. payment
Refinancing to a lower rate could help reduce your monthly payments and save thousands over the life of the loan.
$3,546/mo
Est. payment
Explore your selling options
Work with a Zillow partner agent
Leverage their expertise and Zillow's premium Showcase listings to get your home seen by more buyers.
Get startedList with your own agent
Get your home in front of millions of buyers by listing it on Zillow.
Learn how to do itSell it yourself
Take full control of how buyers see your home on Zillow by listing For Sale by Owner (FSBO).
List your homeWhat's special
Zillow last checked:
Listing updated:
Asif Hassan DRE #02062341 707-631-0000,
Realty One Group FOX 707-448-6119
Non-member 999999
Non-member Office
Facts & features
Interior
Bedrooms & bathrooms
- Bedrooms: 4
- Bathrooms: 3
- Full bathrooms: 3
Primary bedroom
- Features: Closet
Bedroom
- Level: Main,Upper
Bathroom
- Features: Jack & Jill
- Level: Main,Upper
Dining room
- Features: Dining/Living Combo
Kitchen
- Features: Island w/Sink, Granite Counters, Quartz Counter
- Level: Main
Living room
- Features: Great Room
- Level: Main
Heating
- Central
Cooling
- Central Air, Ceiling Fan(s)
Appliances
- Included: Dishwasher, Range Hood, Built-In Gas Range, Built-In Gas Oven, Free-Standing Refrigerator, Washer, Dryer
- Laundry: Inside Room, Upper Level, Electric, Cabinets
Features
- Flooring: Wood, Tile, Carpet
- Has basement: No
- Has fireplace: No
Interior area
- Total structure area: 2,276
- Total interior livable area: 2,276 sqft
Property
Parking
- Total spaces: 2
- Parking features: Garage Faces Front, Garage Door Opener, Attached
- Attached garage spaces: 2
Features
- Stories: 2
- Patio & porch: Enclosed, Front Porch
- Fencing: Wood,Back Yard
Lot
- Size: 4,081 Square Feet
- Features: Street Lights, Cul-De-Sac, Corner Lot
Details
- Additional structures: Shed(s), Pergola
- Parcel number: 16383004
- Zoning: SFR
- Special conditions: Offer As Is
Construction
Type & style
- Home type: SingleFamily
- Architectural style: Contemporary
- Property subtype: Single Family Residence
Materials
- Wood, Lap Siding, Frame, Brick Veneer
- Foundation: Slab
- Roof: Tile
Condition
- Year built: 2007
Details
- Builder name: Ryland
Utilities & green energy
- Electric: 220 Volts in Laundry
- Sewer: Public Sewer
- Water: Meter on Site
- Utilities for property: Internet Available, Electricity Connected, Cable Available
Community & HOA
Community
- Features: Gated
- Security: Smoke Detector(s), Carbon Monoxide Detector(s)
- Subdivision: Moss Garden
HOA
- Has HOA: Yes
- Amenities included: None
- Services included: Maintenance Grounds, Maintenance Structure, Management
- HOA fee: $105 monthly
- HOA name: Moss Gardens
- HOA phone: 916-925-9000
Location
- Region: Stockton
Financial & listing details
- Price per square foot: $235/sqft
- Tax assessed value: $535,500
- Annual tax amount: $6,730
- Date on market: 8/28/2024
- Electric utility on property: Yes
Price history
| Date | Event | Price |
|---|---|---|
| 10/16/2024 | Sold | $535,500+2%$235/sqft |
Source: | ||
| 9/13/2024 | Pending sale | $524,890$231/sqft |
Source: | ||
| 8/28/2024 | Listed for sale | $524,890+56.7%$231/sqft |
Source: | ||
| 10/17/2016 | Sold | $335,000+1.8%$147/sqft |
Source: MetroList Services of CA #16048005 Report a problem | ||
| 12/15/2015 | Listing removed | $329,000$145/sqft |
Source: Provencio Group Real Estate Brokerage Report a problem | ||
| 10/15/2015 | Listed for sale | $329,000+31.6%$145/sqft |
Source: Provencio Group Real Estate Brokerage Report a problem | ||
| 9/26/2008 | Sold | $250,000$110/sqft |
Source: Public Record Report a problem | ||
Public tax history
| Year | Property taxes | Tax assessment |
|---|---|---|
| 2025 | $6,730 +38.8% | $535,500 +40.5% |
| 2024 | $4,848 +2.3% | $381,166 +2% |
| 2023 | $4,738 +2.3% | $373,693 +2% |
| 2022 | $4,630 +4% | $366,367 +2% |
| 2021 | $4,453 -1.9% | $359,185 +1% |
| 2020 | $4,540 +0.4% | $355,503 +2% |
| 2019 | $4,522 -4.2% | $348,534 +2% |
| 2018 | $4,723 +3.7% | $341,700 +2% |
| 2017 | $4,555 +13.9% | $335,000 +23.2% |
| 2016 | $4,000 +27.3% | $271,947 +4.6% |
| 2015 | $3,143 | $260,000 +24.4% |
| 2014 | $3,143 | $209,000 +24.4% |
| 2013 | -- | $168,000 +16.7% |
| 2012 | -- | $144,000 -4.6% |
| 2011 | -- | $151,000 -19.3% |
| 2010 | -- | $187,000 -14.2% |
| 2009 | -- | $218,000 -5.9% |
| 2008 | -- | $231,734 |
Neighborhood: Van Buskirk
Nearby homes
- $422,8004 bd3 ba1.9k sqft1857 Bella Vista Dr, Stockton, CA 95206Off Market

- $9,946-- bd-- ba-- sqft1841 Bella Vista Dr, Stockton, CA 95206Off Market
- $9,946-- bd-- ba-- sqft1833 Bella Vista Dr, Stockton, CA 95206Off Market
- $411,0003 bd2 ba1.6k sqft1729 Truckee Ln, Stockton, CA 95206Off Market
- $427,4003 bd3 ba1.6k sqft1865 Bella Vista Dr, Stockton, CA 95206Off Market
- $387,9003 bd2 ba1.2k sqft1721 Truckee Ln, Stockton, CA 95206Off Market
- $414,1003 bd2 ba1.2k sqft1735 Truckee Ln, Stockton, CA 95206Off Market
- $9,946-- bd-- ba-- sqft1825 Bella Vista Dr, Stockton, CA 95206Off Market
Nearby schools
GreatSchools rating
- 4/10San Joaquin Elementary SchoolGrades: K-8Distance: 0.2 mi
- 4/10Edison High SchoolGrades: 9-12Distance: 1.3 mi
- 2/10John Marshall Elementary SchoolGrades: K-8Distance: 0.6 mi
Schools provided by the listing agent
- District: Stockton Unified
Source: BAREIS. This data may not be complete. We recommend contacting the local school district to confirm school assignments for this home.
Get a cash offer in 3 minutes
- California
- San Joaquin County
- Stockton
- 95206
- Van Buskirk
- 1849 Bella Vista Drive