There are few things as special or essential as a true family home, and 1849 Birdie Ave is exactly that! This beautifully upgraded 4-bedroom, 2.5-bath home was built in 2022, and has 2,324 sq ft of thoughtfully designed living space. Proudly offered by the original owners, it features an open floorplan, standout upgrades, and a welcoming backyard retreat. The fully owned solar system is already paid off, offering long-term energy savings. The finished tandem 3-car garage includes attic access for additional storage, while the third bay is currently configured as an impressive golf simulator with projector, perfect for recreation or flexible use. Step outside to a stunning, fully equipped gazebo ideal for entertaining, complete with ambient string lighting, built-in cabinetry, electricity, gas, plumbing for water, a gas fire pit, and a striking custom redwood island. Relax year-round in the hot tub with 220v hookup, all surrounded by a nicely landscaped yard with auto sprinklers. Additionally, you can enjoy fresh fruit from your own lemon shrub, tangerine tree, and blueberry bush. Inside, the hm features 17x17 tile flooring throughout the main living areas, with carpet in the bedrooms. The spacious kitchen is a true centerpiece, offering a large island with sink and dining bar, granite countertops, abundant cabinetry with under- and above-cabinet lighting, a large walk-in pantry, and a separate butler's pantry with ample shelving for storage. The living room includes surround sound speakers and flows seamlessly into the formal dining area and kitchen, creating an ideal space for both everyday living and entertaining. The spacious primary bathroom offers a spa-like feel with a freestanding tub, oversized shower stall, double sinks, and three windows that fill the space with natural light. Add'l highlights include a tile roof, 9-foot ceilings, indoor laundry rm w/cabinetry, electronically controlled blinds throughout most of the hm, a whole house fan, ceiling fans in all bedrooms, large front porch and walk-in closets in three of the four bedrooms. Smart home features include a Google Nest® thermostat, doorbell camera, and smart lock. A pest clearance and clear roof report have already been completed for added buyer confidence. Ideally located near parks and just minutes from Highway 99 and Highway 120, this home is a commuter's dream while offering a peaceful neighborhood setting. This exceptional property truly has it all and is ready to welcome you home.
Closed
$705,000
1849 Birdie Ave, Manteca, CA 95337
4beds
2,324sqft
Single Family Residence
Built in 2022
6,599 Square Feet Lot
$711,700 Zestimate®
$303/sqft
$3,380 Estimated rent
Home value
$711,700
$641,000 - $790,000
$3,380/mo
Zestimate® history
Owner options
List your home for rent
$3,380/mo
Rent Zestimate®
Find your next renter with Zillow Rental Manager. Plus, with online applications, you can quickly screen prospective tenants – for free.
$3,380/mo
Rent Zestimate®
Refinance and save
$4,695/mo
Est. payment
Refinancing to a lower rate could help reduce your monthly payments and save thousands over the life of the loan.
$4,695/mo
Est. payment
Explore your selling options
Work with a Zillow partner agent
Leverage their expertise and Zillow's premium Showcase listings to get your home seen by more buyers.
Get startedList with your own agent
Get your home in front of millions of buyers by listing it on Zillow.
Learn how to do itSell it yourself
Take full control of how buyers see your home on Zillow by listing For Sale by Owner (FSBO).
List your homeWhat's special
Large front porchDoorbell cameraOversized shower stallSmart lockOpen floorplanFormal dining areaWhole house fan
Zillow last checked:
Listing updated:
Listed by:
Lydia Martinez-Linares DRE #01111856 209-602-3300,
Berkshire Hathaway HomeServices-Drysdale Properties,
Mary Prieto DRE #01035319 209-602-3300,
Berkshire Hathaway HomeServices-Drysdale Properties
Bought with:
Non-MLS Office
Source: MetroList Services of CA,MLS#: 226054605Originating MLS: MetroList Services, Inc.
Facts & features
Interior
Bedrooms & bathrooms
- Bedrooms: 4
- Bathrooms: 3
- Full bathrooms: 2
- Partial bathrooms: 1
Primary bathroom
- Features: Shower Stall(s), Double Vanity, Tile, Tub, Walk-In Closet(s), Window
Dining room
- Features: Bar, Dining/Living Combo
Kitchen
- Features: Butlers Pantry, Pantry Closet, Granite Counters, Island w/Sink
Heating
- Central
Cooling
- Ceiling Fan(s), Central Air
Appliances
- Included: Gas Cooktop, Built-In Gas Oven, Range Hood, Dishwasher, Disposal, Microwave, Plumbed For Ice Maker, Self Cleaning Oven
- Laundry: Cabinets, Inside, Inside Room
Features
- Flooring: Carpet, Tile
- Has fireplace: No
Interior area
- Total structure area: 0
- Total interior livable area: 2,324 sqft
Property
Parking
- Total spaces: 3
- Parking features: Attached, Tandem, Garage Door Opener, Garage Faces Front, Driveway
- Attached garage spaces: 3
- Has uncovered spaces: Yes
Features
- Levels: One
- Stories: 1
- Exterior features: Fire Pit
- Fencing: Back Yard,Wood,Masonry
Lot
- Size: 6,599 Square Feet
- Dimensions: 60 x 110
- Features: Auto Sprinkler F&R, Shape Regular, Street Lights, Landscape Back, Landscape Front
- Topography: Level,Trees Few,Level,Trees Few
Details
- Additional structures: Gazebo
- Parcel number: 224710060000
- Zoning: R1
- Special conditions: Standard
Construction
Type & style
- Home type: SingleFamily
- Architectural style: Contemporary
- Property subtype: Single Family Residence
Materials
- Stone, Stucco, Wood
- Foundation: Slab
- Roof: Tile
Condition
- Year built: 2022
Utilities & green energy
- Electric: 220 Volts
- Sewer: Public Sewer
- Water: Public
- Utilities for property: Public
Community & HOA
Community
- Subdivision: Vintage II
Location
- Region: Manteca
Financial & listing details
- Price per square foot: $303/sqft
- Tax assessed value: $825,560
- Price range: $705K - $705K
- Date on market: 9/20/2026
- Road surface type: Paved, Paved Sidewalk
Price history
| Date | Event | Price |
|---|---|---|
| 6/4/2026 | Sold | $705,000-2.8%$303/sqft |
Source: MetroList Services of CA #226054605 Report a problem | ||
| 5/29/2026 | Pending sale | $724,996$312/sqft |
Source: MetroList Services of CA #226054605 Report a problem | ||
| 5/1/2026 | Listed for sale | $724,996-6.8%$312/sqft |
Source: MetroList Services of CA #226054605 Report a problem | ||
| 2/28/2023 | Sold | $778,000$335/sqft |
Source: Public Record Report a problem | ||
Public tax history
| Year | Property taxes | Tax assessment |
|---|---|---|
| 2026 | -- | $825,560 +2% |
| 2025 | $10,825 +3.9% | $809,374 +2% |
| 2024 | $10,415 +65% | $793,504 +88.9% |
| 2023 | $6,314 +579.5% | $420,137 +600.9% |
| 2022 | $929 | $59,939 |
Find assessor info on the county website
Neighborhood: 95337
Nearby homes
- $726,5004 bd3 ba2.3k sqft1837 Birdie Ave, Manteca, CA 95337Sold
- $718,2003 bd2 ba2.3k sqft1861 Birdie Pl, Manteca, CA 95337Off Market
- $796,4004 bd4 ba2.8k sqft1289 Joann St, Manteca, CA 95337Off Market
- $--1 bd1 ba400 sqft1287 Joann St #1, Manteca, CA 95337Off Market
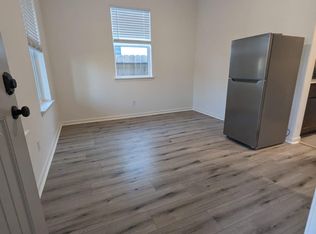
- $1,250,0003 bd1 ba1.5k sqft1272 E Woodward Ave, Manteca, CA 95337Off Market
- $262,4001 bd1 ba450 sqft1869 Birdie Pl, Manteca, CA 95337Off Market
- $759,1003 bd3 ba3k sqft1867 Birdie Pl, Manteca, CA 95377Off Market
- $--1 bd1 ba485 sqft1823 Birdie Ave #1, Manteca, CA 95337Off Market
Nearby schools
GreatSchools rating
- 5/10Walter Woodward Elementary SchoolGrades: K-8Distance: 0.7 mi
- 5/10Manteca High SchoolGrades: 9-12Distance: 1.8 mi
Get a cash offer in 3 minutes
Find out how much your home could sell for in as little as 3 minutes with a no-obligation cash offer.
Estimated market value
$711,700
Get a cash offer in 3 minutes
Find out how much your home could sell for in as little as 3 minutes with a no-obligation cash offer.
Estimated market value
$711,700
- California
- San Joaquin County
- Manteca
- 95337
- 1849 Birdie Ave
