Welcome to this lovingly maintained two-story gem, perfectly nestled in the peaceful Blair Hills neighborhood of Mishawaka. Set on a spacious corner cul-de-sac lot, this home combines charm, comfort, and functionality, ideal for modern living. As you step inside, the inviting foyer with its built-in coat rack/bench and beautiful flooring set the tone. The open-concept family room features a cozy masonry wood-burning fireplace flanked by custom built-ins. From here, you'll have access to the expansive wood deck - perfect for outdoor relaxation - overlooking a large, serene backyard. The generously sized kitchen is a chef's delight, offering abundant cabinetry, stunning butcher block countertops, a farmhouse sink, and a full suite of stainless steel appliances. Upstairs, you'll find four spacious bedrooms, each with ample closet space. The primary suite is your retreat, complete with a private full bath. Make your way down to the finished lower level, where you'll discover a large entertainment space, a versatile flex room ideal for a home office or workout area, and a convenient half bath. Additional highlights include formal living and dining rooms, a newer water heater, and proximity to the Blair Hills pool, where summer fun is just steps away. This home truly has it all - don't miss your chance to make it yours!
Closed
$330,000
1849 Blair Hills Ct, Mishawaka, IN 46544
4beds
2,716sqft
Single Family Residence
Built in 1980
9,147 Square Feet Lot
$355,900 Zestimate®
$--/sqft
$2,977 Estimated rent
Home value
$355,900
$331,000 - $384,000
$2,977/mo
Zestimate® history
Owner options
List your home for rent
$2,977/mo
Rent Zestimate®
Find your next renter with Zillow Rental Manager. Plus, with online applications, you can quickly screen prospective tenants – for free.
$2,977/mo
Rent Zestimate®
Refinance and save
$2,472/mo
Est. payment
Refinancing to a lower rate could help reduce your monthly payments and save thousands over the life of the loan.
$2,472/mo
Est. payment
Explore your selling options
Work with a Zillow partner agent
Leverage their expertise and Zillow's premium Showcase listings to get your home seen by more buyers.
Get startedList with your own agent
Get your home in front of millions of buyers by listing it on Zillow.
Learn how to do itSell it yourself
Take full control of how buyers see your home on Zillow by listing For Sale by Owner (FSBO).
List your homeWhat's special
Masonry wood-burning fireplaceExpansive wood deckFinished lower levelSpacious bedroomsInviting foyerCustom built-insAmple closet space
Zillow last checked:
Listing updated:
Listed by:
Stephen C Smith steve.smith@irishrealty.net,
Irish Realty,
Matthew Kruyer,
Irish Realty
Bought with:
Nicole Perry, RB19002162
Berkshire Hathaway HomeServices Northern Indiana Real Estate
Source: IRMLS,MLS#: 202440340
Facts & features
Interior
Bedrooms & bathrooms
- Bedrooms: 4
- Bathrooms: 3
- Full bathrooms: 2
- 1/2 bathrooms: 1
Bedroom 1
- Level: Upper
Bedroom 2
- Level: Upper
Heating
- Natural Gas, Forced Air
Cooling
- Central Air
Features
- Bookcases, Double Vanity, Formal Dining Room
- Flooring: Hardwood, Carpet, Vinyl
- Basement: Full,Block
- Number of fireplaces: 1
- Fireplace features: Living Room, Wood Burning
Interior area
- Total structure area: 2,860
- Total interior livable area: 2,716 sqft
- Finished area above ground: 2,020
- Finished area below ground: 696
Property
Parking
- Total spaces: 2
- Parking features: Attached
- Attached garage spaces: 2
Features
- Levels: Two
- Stories: 2
- Patio & porch: Deck
- Fencing: Wood
Lot
- Size: 9,147 Square Feet
- Dimensions: 80X115
- Features: Level, Near Walking Trail
Details
- Parcel number: 710922404010.000022
Construction
Type & style
- Home type: SingleFamily
- Property subtype: Single Family Residence
Materials
- Aluminum Siding
Condition
- New construction: No
- Year built: 1980
Utilities & green energy
- Sewer: City
- Water: City
Community & HOA
Community
- Subdivision: Blair Hills
HOA
- Has HOA: Yes
- HOA fee: $400 annually
Location
- Region: Mishawaka
Financial & listing details
- Tax assessed value: $275,200
- Annual tax amount: $2,151
- Date on market: 10/17/2024
- Listing terms: Cash,Conventional
Price history
| Date | Event | Price |
|---|---|---|
| 12/16/2024 | Sold | $330,000-1.5% |
Source:  IRMLS #202440340 Report a problem IRMLS #202440340 Report a problem | ||
| 10/25/2024 | Pending sale | $335,000 |
Source: IRMLS #202440340 Report a problem | ||
| 10/17/2024 | Listed for sale | $335,000+112.7% |
Source: IRMLS #202440340 Report a problem | ||
| 6/25/2014 | Listing removed | $157,500$58/sqft |
Source: RE/MAX 100 INC - IN #201410798 Report a problem | ||
| 6/21/2014 | Listed for sale | $157,500+1.6%$58/sqft |
Source: RE/MAX 100 INC - IN #201410798 Report a problem | ||
| 5/30/2014 | Sold | $155,000-1.6%$57/sqft |
Source: Agent Provided Report a problem | ||
| 4/8/2014 | Listed for sale | $157,500$58/sqft |
Source: RE/MAX 100 Inc #201410798 Report a problem | ||
Public tax history
| Year | Property taxes | Tax assessment |
|---|---|---|
| 2025 | $2,107 -2% | $275,200 +30.6% |
| 2024 | $2,151 -14.6% | $210,700 -2% |
| 2023 | $2,518 +17.1% | $215,100 -14.6% |
| 2022 | $2,151 +14% | $251,800 +17.1% |
| 2021 | $1,887 +15.6% | $215,100 +14% |
| 2020 | $1,633 -5.2% | $188,700 +15.6% |
| 2019 | $1,723 -1.3% | $163,300 +8.1% |
| 2018 | $1,746 -2.6% | $151,000 +1.7% |
| 2017 | $1,792 +0.4% | $148,500 |
| 2016 | $1,785 +10.4% | $148,500 +4.4% |
| 2014 | $1,616 -4.6% | $142,200 -0.1% |
| 2013 | $1,695 +5.4% | $142,300 +6.1% |
| 2012 | $1,608 -12.8% | $134,100 -10.2% |
| 2011 | $1,845 +3.2% | $149,300 |
| 2010 | $1,788 -5.7% | $149,300 |
| 2009 | $1,895 | $149,300 +6.9% |
| 2007 | -- | $139,700 -45.3% |
| 2006 | $2,408 +5.8% | $255,400 |
| 2004 | $2,277 -2.3% | $255,400 -21.2% |
| 2003 | $2,330 | $324,310 +1311.9% |
| 2001 | -- | $22,970 |
Find assessor info on the county website
Neighborhood: 46544
Nearby homes
- $294,9003 bd3 ba2.2k sqft1845 Blair Hills Ct, Mishawaka, IN 46544Off Market
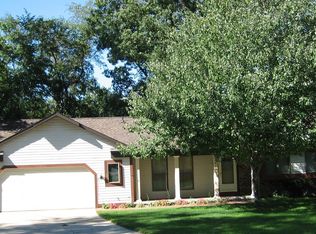
- $288,7003 bd2 ba1.4k sqft1854 Blair Hills Ct, Mishawaka, IN 46544Off Market
- $330,6004 bd3 ba3.1k sqft1841 Blair Hills Ct, Mishawaka, IN 46544Off Market
- $302,7004 bd3 ba2k sqft1850 Blair Hills Ct, Mishawaka, IN 46544Off Market
- $306,0003 bd2 ba1.7k sqft1846 Blair Hills Ct, Mishawaka, IN 46544Off Market
- $308,5003 bd3 ba1.7k sqft921 Deepwood Dr, Mishawaka, IN 46544Off Market
- $278,2003 bd2 ba1.4k sqft915 Deepwood Dr, Mishawaka, IN 46544Off Market
- $289,7003 bd2 ba2.1k sqft925 Deepwood Dr, Mishawaka, IN 46544Off Market
Nearby schools
GreatSchools rating
- 7/10Elm Road Elementary SchoolGrades: PK-5Distance: 1.6 mi
- 6/10Virgil I Grissom Middle SchoolGrades: 6-8Distance: 2.7 mi
- 10/10Penn High SchoolGrades: 9-12Distance: 4.1 mi
Schools provided by the listing agent
- Elementary: Elm Road
- Middle: Grissom
- High: Penn
- District: Penn-Harris-Madison School Corp.
Source: IRMLS. This data may not be complete. We recommend contacting the local school district to confirm school assignments for this home.


Get pre-qualified for a loan
At Zillow Home Loans, we can pre-qualify you in as little as 5 minutes with no impact to your credit score.An equal housing lender. NMLS #10287.
- Indiana
- Saint Joseph County
- Mishawaka
- 46544
- 1849 Blair Hills Ct
Nearby cities
Nearby zip codes
Other Mishawaka Topics
