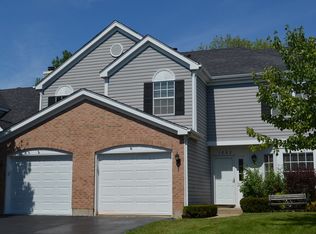
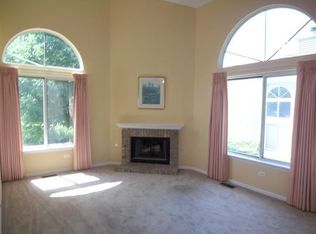
Beautifully Reimagined End Unit Townhome with Rare 2-Car Garage! Step into this fully gut-rehabbed end-unit townhome that blends modern design, functionality, and everyday comfort. From the moment you enter, you'll notice the brand-new luxury vinyl plank flooring flowing throughout the main level and the light-filled layout that makes every space feel inviting. The all-new eat-in kitchen features crisp white 36" shaker cabinets, gleaming quartz countertops, stainless steel appliances, and a movable island-perfect for meal prep or casual dining. A dining area off the kitchen offers a seamless flow for entertaining, while the convenient main-floor laundry adds practicality to everyday living. At the heart of the home, the dramatic two-story great room showcases a gas-start fireplace flanked by dual sliding doors that open to the east-facing deck-perfect for morning coffee and relaxing in the gentle afternoon shade. A versatile front room with a modern barn-style door and closet provides the perfect space for a home office or den. Upstairs, fresh carpeting leads to two generously sized bedrooms with ample closet space and a fully rehabbed hall bath. The primary suite is a relaxing retreat, complete with a brand-new private bath featuring a walk-in shower. With a rare attached two-car garage, all-new finishes, and timeless modern updates, this move-in-ready home offers easy living with style and comfort. Enjoy a prime location-just 5 minutes to Rt. 94 and close to great shopping, dining, and everyday conveniences
Closed
$305,000
1849 Canterbury Ct, Gurnee, IL 60031
3beds
1,676sqft
Townhouse, Single Family Residence
Built in 1989
2,146 Square Feet Lot
$313,500 Zestimate®
$182/sqft
$2,648 Estimated rent
Home value
$313,500
$282,000 - $348,000
$2,648/mo
Zestimate® history
Owner options
List your home for rent
$2,648/mo
Rent Zestimate®
Find your next renter with Zillow Rental Manager. Plus, with online applications, you can quickly screen prospective tenants – for free.
$2,648/mo
Rent Zestimate®
Refinance and save
$2,563/mo
Est. payment
Refinancing to a lower rate could help reduce your monthly payments and save thousands over the life of the loan.
$2,563/mo
Est. payment
Explore your selling options
Work with a Zillow partner agent
Leverage their expertise and Zillow's premium Showcase listings to get your home seen by more buyers.
Get startedList with your own agent
Get your home in front of millions of buyers by listing it on Zillow.
Learn how to do itSell it yourself
Take full control of how buyers see your home on Zillow by listing For Sale by Owner (FSBO).
List your homeWhat's special
Modern designGas-start fireplaceModern barn-style doorFully rehabbed hall bathGenerously sized bedroomsBrand-new private bathMovable island
Zillow last checked:
Listing updated:
Listed by:
Amy Kite, ABR,CRS,E-PRO,SRES,TRC (847)877-9881,
Keller Williams Infinity
Bought with:
Virgilio Arreguin-Solorio, CSC
My Casa Realty Corp.
Source: MRED as distributed by MLS GRID,MLS#: 12495627
Facts & features
Interior
Bedrooms & bathrooms
- Bedrooms: 3
- Bathrooms: 3
- Full bathrooms: 2
- 1/2 bathrooms: 1
Rooms
- Room types: Foyer, Den
Primary bedroom
- Features: Bathroom (Full, Shower Only)
- Level: Second
- Area: 276 Square Feet
- Dimensions: 23X12
Bedroom 2
- Level: Second
- Area: 120 Square Feet
- Dimensions: 12X10
Bedroom 3
- Level: Second
- Area: 150 Square Feet
- Dimensions: 15X10
Den
- Level: Main
- Area: 100 Square Feet
- Dimensions: 10X10
Dining room
- Level: Main
- Area: 108 Square Feet
- Dimensions: 12X9
Foyer
- Level: Main
- Area: 88 Square Feet
- Dimensions: 11X8
Kitchen
- Features: Kitchen (Eating Area-Table Space, Island, Updated Kitchen)
- Level: Main
- Area: 238 Square Feet
- Dimensions: 17X14
Laundry
- Level: Main
- Area: 15 Square Feet
- Dimensions: 5X3
Living room
- Level: Main
- Area: 345 Square Feet
- Dimensions: 23X15
Heating
- Natural Gas, Forced Air
Cooling
- Central Air
Appliances
- Included: Range, Microwave, Dishwasher, Refrigerator, Washer, Dryer, Disposal
- Laundry: Main Level, In Unit
Features
- Vaulted Ceiling(s), Quartz Counters
- Doors: Sliding Doors
- Basement: None
- Number of fireplaces: 1
- Fireplace features: Wood Burning, Gas Starter, Family Room
Interior area
- Total structure area: 0
- Total interior livable area: 1,676 sqft
Property
Parking
- Total spaces: 2
- Parking features: Garage Door Opener, Yes, Garage Owned, Attached, Garage
- Attached garage spaces: 2
- Has uncovered spaces: Yes
Accessibility
- Accessibility features: No Disability Access
Features
- Patio & porch: Deck
Lot
- Size: 2,146 Square Feet
- Dimensions: 58x37
Details
- Parcel number: 07094050460000
- Special conditions: None
- Other equipment: Ceiling Fan(s)
Construction
Type & style
- Home type: Townhouse
- Property subtype: Townhouse, Single Family Residence
Materials
- Aluminum Siding, Vinyl Siding, Steel Siding
- Roof: Asphalt
Condition
- New construction: No
- Year built: 1989
- Major remodel year: 2025
Utilities & green energy
- Sewer: Public Sewer
- Water: Public
Community & HOA
Community
- Security: Carbon Monoxide Detector(s)
HOA
- Has HOA: Yes
- Amenities included: Park
- Services included: Insurance, Exterior Maintenance, Lawn Care, Snow Removal
- HOA fee: $242 monthly
Location
- Region: Gurnee
Financial & listing details
- Price per square foot: $182/sqft
- Tax assessed value: $233,675
- Annual tax amount: $7,365
- Date on market: 10/17/2025
- Listing terms: Conventional
- Ownership: Fee Simple w/ HO Assn.
Price history
| Date | Event | Price |
|---|---|---|
| 11/10/2025 | Sold | $305,000+1.7%$182/sqft |
Source:  MRED as distributed by MLS GRID #12495627 Report a problem MRED as distributed by MLS GRID #12495627 Report a problem | ||
| 10/22/2025 | Contingent | $300,000$179/sqft |
Source: MRED as distributed by MLS GRID #12495627 Report a problem | ||
| 10/17/2025 | Listed for sale | $300,000$179/sqft |
Source: MRED as distributed by MLS GRID #12495627 Report a problem | ||
Public tax history
| Year | Property taxes | Tax assessment |
|---|---|---|
| 2024 | $7,365 +8.1% | $81,770 +5% |
| 2023 | $6,812 +13.3% | $77,884 +14.2% |
| 2022 | $6,010 +10.3% | $68,216 +12.5% |
| 2021 | $5,449 +3.2% | $60,662 +6.8% |
| 2020 | $5,281 +2.9% | $56,797 +3% |
| 2019 | $5,134 +5.1% | $55,148 +2.9% |
| 2018 | $4,884 | $53,585 +3% |
| 2017 | $4,884 +2.5% | $52,049 +4.7% |
| 2016 | $4,766 +4.8% | $49,732 +5.1% |
| 2015 | $4,548 +3.1% | $47,323 +7.2% |
| 2014 | $4,413 -8.5% | $44,149 -0.8% |
| 2012 | $4,824 -2.4% | $44,487 -25.7% |
| 2011 | $4,940 -1.1% | $59,871 -9.5% |
| 2010 | $4,997 +3.2% | $66,183 -5% |
| 2009 | $4,842 +1% | $69,701 -2.3% |
| 2008 | $4,793 +23.3% | $71,365 +15.5% |
| 2006 | $3,888 +6.5% | $61,769 |
| 2005 | $3,650 +5.2% | -- |
| 2004 | $3,471 +2.1% | -- |
| 2003 | $3,401 +4.3% | -- |
| 2002 | $3,261 +2.5% | -- |
| 2001 | $3,183 +2.6% | $45,515 +3.1% |
| 2000 | $3,103 | $44,160 |
Find assessor info on the county website
Neighborhood: 60031
Nearby homes
- $274,0002 bd2 ba1.5k sqft1853 Canterbury Ct, Gurnee, IL 60031Off Market
- $255,0003 bd2 ba1.4k sqft1857 Canterbury Ct, Gurnee, IL 60031Sold
- $294,5002 bd2 ba1.6k sqft1884 Windsor Ct, Gurnee, IL 60031Off Market
- $278,9002 bd1 ba1.4k sqft1888 Windsor Ct, Gurnee, IL 60031Off Market
- $297,8003 bd2 ba1.6k sqft1861 Canterbury Ct, Gurnee, IL 60031Off Market
- $305,1003 bd3 ba1.6k sqft5862 Delaware Ave, Gurnee, IL 60031Off Market
- $260,0002 bd2 ba1.5k sqft1892 Windsor Ct, Gurnee, IL 60031Sold
- $275,0002 bd3 ba1.5k sqft5868 Delaware Ave, Gurnee, IL 60031Sold
Nearby schools
GreatSchools rating
- 5/10Woodland Intermediate SchoolGrades: 4-5Distance: 0.9 mi
- 5/10Woodland Middle SchoolGrades: 6-8Distance: 1.6 mi
- 9/10Warren Township High SchoolGrades: 9-12Distance: 2.6 mi
Schools provided by the listing agent
- Elementary: Woodland Elementary School
- Middle: Woodland Jr High School
- High: Warren Township High School
- District: 50
Source: MRED as distributed by MLS GRID. This data may not be complete. We recommend contacting the local school district to confirm school assignments for this home.
Get a cash offer in 3 minutes
Find out how much your home could sell for in as little as 3 minutes with a no-obligation cash offer.
Estimated market value
$313,500
Get a cash offer in 3 minutes
Find out how much your home could sell for in as little as 3 minutes with a no-obligation cash offer.
Estimated market value
$313,500
- Illinois
- Lake County
- Gurnee
- 60031
- 1849 Canterbury Ct
Nearby cities
Nearby zip codes
Other Gurnee Topics
