Prepared to be blown away by the Open Concept from the moment of Entry. Discover modern living in this beautifully designed 4-bedroom, 2.5-bath home located in the heart of St. Cloud, just 30 minutes from the airport and 20 minutes from Orlando. One of the bedrooms is currently set up as a home office, ideal for remote work or study. Upon entering, you'll be welcomed by soaring ceilings and an open, airy living space with stylish tile flooring. The open-concept kitchen is a true chef’s dream, featuring sleek pendant lighting, stainless steel appliances, contemporary shaker cabinets, a spacious pantry, and gorgeous stone countertops with a large center island – perfect for casual meals or entertaining guests. Adjacent to the kitchen is a charming breakfast nook that overlooks the expansive backyard, providing a lovely setting for gatherings or weekend barbecues. The first floor also includes a versatile bonus room, which can serve as an office or flex space, along with a convenient half bath. Upstairs, a spacious bonus room offers endless options for entertainment or relaxation. The primary suite serves as a serene retreat, featuring an en-suite bathroom with dual sinks, a luxurious walk-in shower, and a generously sized walk-in closet. Two additional bedrooms and a full bath complete the second floor. Outside, the large backyard is perfect for outdoor activities or hosting gatherings. Plus, this home is equipped with a brand-new 2024 HVAC system for added peace of mind. Don't miss the opportunity to make this incredible home yours – schedule a private showing today!
Sold for $425,000
$425,000
1849 CAYMAN COVE CIRCLE, SAINT CLOUD, FL 34772
4beds
2,421sqft
Single Family Residence
Built in 2019
5,663 Square Feet Lot
$405,200 Zestimate®
$176/sqft
$2,629 Estimated rent
Home value
$405,200
$365,000 - $450,000
$2,629/mo
Zestimate® history
Owner options
List your home for rent
$2,629/mo
Rent Zestimate®
Find your next renter with Zillow Rental Manager. Plus, with online applications, you can quickly screen prospective tenants – for free.
$2,629/mo
Rent Zestimate®
Refinance and save
$2,894/mo
Est. payment
Refinancing to a lower rate could help reduce your monthly payments and save thousands over the life of the loan.
$2,894/mo
Est. payment
Explore your selling options
Work with a Zillow partner agent
Leverage their expertise and Zillow's premium Showcase listings to get your home seen by more buyers.
Get startedList with your own agent
Get your home in front of millions of buyers by listing it on Zillow.
Learn how to do itSell it yourself
Take full control of how buyers see your home on Zillow by listing For Sale by Owner (FSBO).
List your homeWhat's special
Zillow last checked:
Listing updated:
Listed by:
Karlene Grimes 321-613-8382,
KELLER WILLIAMS ADVANTAGE III 407-207-0825
Bought with:
Nellie Peralta, 3447195
KELLER WILLIAMS ADVANTAGE 2 REALTY
Source: Stellar MLS,MLS#: O6242901 Originating MLS: Orlando Regional
Originating MLS: Orlando Regional
Facts & features
Interior
Bedrooms & bathrooms
- Bedrooms: 4
- Bathrooms: 3
- Full bathrooms: 2
- 1/2 bathrooms: 1
Primary bedroom
- Features: Walk-In Closet(s)
- Level: Second
- Dimensions: 14x15
Bedroom 2
- Features: Walk-In Closet(s)
- Level: Second
- Dimensions: 10x12
Bedroom 3
- Features: Built-in Closet
- Level: Second
- Dimensions: 10x12
Bonus room
- Features: No Closet
- Level: Second
Dinette
- Level: First
- Dimensions: 13x13
Kitchen
- Level: First
- Dimensions: 13x13
Living room
- Level: First
- Dimensions: 14x20
Heating
- Central
Cooling
- Central Air
Appliances
- Included: Convection Oven, Dishwasher, Refrigerator
- Laundry: Laundry Room
Features
- Ceiling Fan(s), Open Floorplan, Stone Counters
- Flooring: Carpet, Ceramic Tile
- Doors: Sliding Doors
- Windows: Skylight(s)
- Has fireplace: No
Interior area
- Total structure area: 2,997
- Total interior livable area: 2,421 sqft
Property
Parking
- Total spaces: 2
- Parking features: Garage - Attached
- Attached garage spaces: 2
Features
- Levels: Two
- Stories: 2
- Exterior features: Sidewalk
Lot
- Size: 5,663 Square Feet
Details
- Parcel number: 262630011500010380
- Zoning: RESI
- Special conditions: None
Construction
Type & style
- Home type: SingleFamily
- Property subtype: Single Family Residence
Materials
- Block, Concrete, Stucco
- Foundation: Slab
- Roof: Shingle
Condition
- New construction: No
- Year built: 2019
Utilities & green energy
- Sewer: Public Sewer
- Water: Public
- Utilities for property: BB/HS Internet Available, Electricity Connected, Sewer Connected, Water Connected
Community & HOA
Community
- Pet fee: $0 monthly
- Subdivision: EAGLE MEADOW
HOA
- Has HOA: Yes
- HOA fee: $70 monthly
- HOA name: First Service Residential
- HOA phone: 407-644-0010
Location
- Region: Saint Cloud
Financial & listing details
- Price per square foot: $176/sqft
- Tax assessed value: $369,800
- Annual tax amount: $3,904
- Date on market: 10/3/2024
- Cumulative days on market: 79 days
- Listing terms: Cash,Conventional,FHA
- Ownership: Fee Simple
- Total actual rent: 0
- Electric utility on property: Yes
- Road surface type: Paved
Price history
| Date | Event | Price |
|---|---|---|
| 2/3/2025 | Sold | $425,000$176/sqft |
Source:  Stellar MLS #O6242901 Report a problem Stellar MLS #O6242901 Report a problem | ||
| 12/29/2024 | Pending sale | $425,000$176/sqft |
Source: Stellar MLS #O6242901 Report a problem | ||
| 12/5/2024 | Price change | $425,000-3.2%$176/sqft |
Source: Stellar MLS #O6242901 Report a problem | ||
| 11/13/2024 | Listed for sale | $439,000$181/sqft |
Source: Stellar MLS #O6242901 Report a problem | ||
| 11/7/2024 | Pending sale | $439,000$181/sqft |
Source: Stellar MLS #O6242901 Report a problem | ||
| 10/16/2024 | Price change | $439,000-2.2%$181/sqft |
Source: Stellar MLS #O6242901 Report a problem | ||
| 10/3/2024 | Listed for sale | $449,000+51.3%$185/sqft |
Source: Stellar MLS #O6242901 Report a problem | ||
| 10/2/2019 | Sold | $296,800$123/sqft |
Source: Public Record Report a problem | ||
Public tax history
| Year | Property taxes | Tax assessment |
|---|---|---|
| 2025 | $4,145 +3.5% | $369,800 -4.6% |
| 2024 | $4,006 +2.6% | $387,500 +3.5% |
| 2023 | $3,905 +3.5% | $374,300 +21.6% |
| 2022 | $3,772 +1.2% | $307,800 +26.1% |
| 2021 | $3,729 +0.3% | $244,100 +1% |
| 2020 | $3,716 +393.7% | $241,800 +504.5% |
| 2019 | $753 | $40,000 +153.2% |
| 2018 | $753 | $15,800 |
Find assessor info on the county website
Neighborhood: 34772
Nearby homes
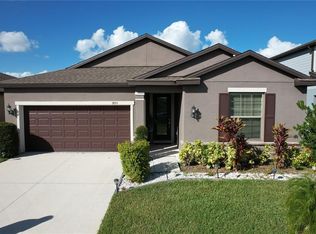
- $374,5003 bd2 ba1.3k sqft1853 Cayman Cove Cir, Saint Cloud, FL 34772Sold
- $324,3003 bd2 ba1.3k sqft1845 Cayman Cove Cir, Saint Cloud, FL 34772Off Market
- $342,8003 bd2 ba1.6k sqft1857 Cayman Cove Cir, Saint Cloud, FL 34772Off Market

- $331,6003 bd2 ba1.4k sqft1841 Cayman Cove Cir, Saint Cloud, FL 34772Off Market
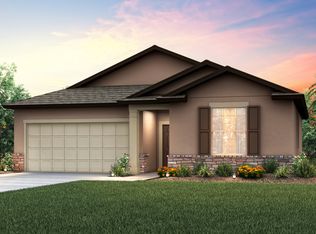
- $293,6003 bd2 ba1.2k sqft3339 Kaleigh Ct, Saint Cloud, FL 34772Off Market
- $302,4003 bd2 ba1.1k sqft3337 Kaleigh Ct, Saint Cloud, FL 34772Off Market
- $291,9003 bd2 ba1.1k sqft3341 Kaleigh Ct, Saint Cloud, FL 34772Off Market
- $337,0003 bd2 ba1.4k sqft1861 Cayman Cove Cir, Saint Cloud, FL 34772Off Market
Nearby schools
GreatSchools rating
- 9/10CANOE CREEK K-8-0991Grades: PK-8Distance: 0.6 mi
- 4/10St. Cloud High SchoolGrades: PK,9-12Distance: 3.2 mi
Schools provided by the listing agent
- Elementary: Canoe Creek K-8
- Middle: St. Cloud Middle (6-8)
- High: Harmony High
Source: Stellar MLS. This data may not be complete. We recommend contacting the local school district to confirm school assignments for this home.
Get a cash offer in 3 minutes
Find out how much your home could sell for in as little as 3 minutes with a no-obligation cash offer.
Estimated market value
$405,200
Get a cash offer in 3 minutes
Find out how much your home could sell for in as little as 3 minutes with a no-obligation cash offer.
Estimated market value
$405,200
- Florida
- Osceola County
- Saint Cloud
- 34772
- 1849 CAYMAN COVE CIRCLE
Nearby cities
Nearby neighborhoods
Nearby zip codes
Other Saint Cloud Topics
