Skip main navigation
Sold
  • $320,000

    1849 Crystal Bay East Dr, Plainfield, IN 46168

    3beds
    1,560sqft
    Residential, Condominium
    Built in 1980
    -- sqft lot
    $321,800 Zestimate®
    $205/sqft
    $1,876 Estimated rent

    Home value

    $321,800

    $296,000 - $351,000

    $1,876/mo

    Zestimate® history
    Loading
    Loading...

    Owner options

    List your home for rent

    $1,876/mo

    Rent Zestimate®

    Find your next renter with Zillow Rental Manager. Plus, with online applications, you can quickly screen prospective tenants – for free.

    Learn more

    $1,876/mo

    Rent Zestimate®

    Refinance and save

    $2,219/mo

    Est. payment

    Refinancing to a lower rate could help reduce your monthly payments and save thousands over the life of the loan.

    See today's rates

    $2,219/mo

    Est. payment

    Explore your selling options

    Work with a Zillow partner agent

    Leverage their expertise and Zillow's premium Showcase listings to get your home seen by more buyers.

    Get started

    List with your own agent

    Get your home in front of millions of buyers by listing it on Zillow.

    Learn how to do it

    Sell it yourself

    Take full control of how buyers see your home on Zillow by listing For Sale by Owner (FSBO).

    List your home

    What's special

    Cozy fireplaceLow-maintenance waterfront livingWaterfront retreatUpdated kitchenNew flooringFresh paintThoughtful updates throughout
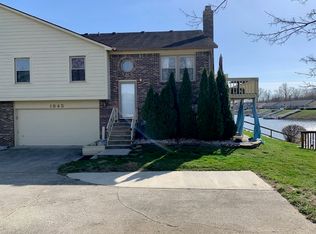
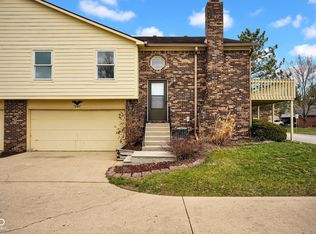
    Welcome to 1849 Crystal Bay East Drive, a rare waterfront retreat tucked inside the highly sought after Crystal Bay community offering Low-maintenance waterfront living, Perfect for boating, kayaking, fishing and entertaining. This 3 bedroom, 3 full bath home offers true everyday lake living, complete with a large private dock just steps from your back door. Inside, you will find thoughtful updates throughout, including new flooring, fresh paint, an updated kitchen, and three fully renovated bathrooms. Multi-level layout provides privacy with separate bedroom suites and a walk-out lower level leading to the waterfront patio. Every major mechanical system has been updated with top quality, newer components, offering peace of mind and true move in readiness. The upper level is designed to bring the outdoors in, featuring a cozy fireplace and dining area that flows directly onto the expansive upper level deck spanning the entire back of the home. It is the perfect setting for entertaining, relaxing, and taking in the breathtaking sunset views Crystal Bay is known for. The lower level adds incredible flexibility with an additional living area ideal for a home office, movie theatre, or guest space. This level also includes the third bedroom, a full bathroom, and a dedicated laundry room, all with walkout access to the private patio and lake beyond. An extended two car garage provides ample storage for vehicles, lake gear, and everything in between. From peaceful mornings on the dock to summer days on the water and evenings watching the sun melt into the lake, this home delivers something truly special. This is more than just a home, It is a lifestyle, and one that is rarely available in Plainfield.

    Zillow last checked:

    Listing updated:

    Listed by:

    Shelly Wilson 317-442-9835,

    Indiana Gold Group

    Bought with:

    Shelly Wilson

    Indiana Gold Group

    Source: MIBOR as distributed by MLS GRID,MLS#: 22079074MLS Logo

    Facts & features

    Interior

    Bedrooms & bathrooms
    • Bedrooms: 3
    • Bathrooms: 3
    • Full bathrooms: 3
    • Main level bathrooms: 1
    • Main level bedrooms: 1
    Bedroom 2
    • Level: Upper
    • Area: 110 Square Feet
    • Dimensions: 11x10
    Bedroom 3
    • Level: Main
    • Area: 110 Square Feet
    • Dimensions: 11x10
    Dining room
    • Level: Upper
    • Area: 144 Square Feet
    • Dimensions: 12x12
    Kitchen
    • Level: Upper
    • Area: 132 Square Feet
    • Dimensions: 12x11
    Laundry
    • Level: Main
    • Area: 40 Square Feet
    • Dimensions: 8x5
    Living room
    • Level: Upper
    • Area: 286 Square Feet
    • Dimensions: 26x11
    Play room
    • Level: Main
    • Area: 180 Square Feet
    • Dimensions: 15x12
    Heating
    • Electric
    Cooling
    • Central Air
    Appliances
    • Included: Microwave, Washer, Refrigerator, Dryer, Dishwasher
    • Laundry: Laundry Room
    Features
    • Breakfast Bar, Kitchen Island, Walk-In Closet(s)
    • Has basement: No
    • Number of fireplaces: 1
    • Fireplace features: Masonry, Living Room
    • Common walls with other units/homes: 1 Common Wall,End Unit,No One Below
    Interior area
    • Total structure area: 1,560
    • Total interior livable area: 1,560 sqft

    Property

    Parking
    • Total spaces: 2
    • Parking features: Attached
    • Attached garage spaces: 2
    • Details: Garage Parking Other(Assigned Parking Outside, Garage Door Opener)
    Features
    • Levels: Multi/Split
    • Entry location: Building Private Entry
    • Patio & porch: Covered, Deck
    • Exterior features: Balcony
    • Has view: Yes
    • View description: Lake, Neighborhood, Water
    • Has water view: Yes
    • Water view: Lake,Water
    • Waterfront features: Dock, Lake Privileges, Lake Front, Water Access, Water View, Waterfront
    Lot
    • Features: Corner Lot
    Details
    • Parcel number: 321502505048000012
    • Special conditions: None,Defects/None Noted
    • Horse amenities: None

    Construction

    Type & style
    • Home type: Condo
    • Architectural style: Traditional
    • Property subtype: Residential, Condominium
    • Attached to another structure: Yes
    Materials
    • Brick, Stone
    • Foundation: Full, Slab
    Condition
    • Updated/Remodeled
    • New construction: No
    • Year built: 1980

    Utilities & green energy

    • Electric: Generator
    • Water: Private
    • Utilities for property: Electricity Connected, Sewer Connected, Water Connected

    Community & HOA

    Community
    • Features: Low Maintenance Lifestyle, Fishing, Lake, Suburban
    • Security: Smoke Detector(s)
    • Subdivision: Crystal Bay
    HOA
    • Has HOA: Yes
    • Amenities included: Barbecue, Boat Dock, Boating, Coin Laundry, Laundry, Maintenance, Maintenance Grounds, Snow Removal, Trash
    • Services included: Entrance Common, Laundry Connection In Unit, Lawncare, Maintenance Grounds, Maintenance Structure, Maintenance, Snow Removal, Trash
    • HOA fee: $250 monthly
    Location
    • Region: Plainfield

    Financial & listing details

    • Price per square foot: $205/sqft
    • Tax assessed value: $122,000
    • Annual tax amount: $1,620
    • Date on market: 1/8/2026
    • Cumulative days on market: 67 days
    • Electric utility on property: Yes

    Price history

    DateEventPrice
    4/14/2026Sold$320,000-3%$205/sqft
    Source: MIBOR as distributed by MLS GRID #22079074 Report a problem
    3/16/2026Pending sale$329,900$211/sqft
    Source: MIBOR as distributed by MLS GRID #22079074 Report a problem
    3/13/2026Price change$329,900-4.1%$211/sqft
    Source: MIBOR as distributed by MLS GRID #22079074 Report a problem
    1/8/2026Listed for sale$344,000+163.6%$221/sqft
    Source: MIBOR as distributed by MLS GRID #22079074 Report a problem
    6/17/2011Sold$130,500$84/sqft
    Source: MIBOR as distributed by MLS GRID #21104637 Report a problem

    Public tax history

    YearProperty taxesTax assessment
    2013$1,063 0%$122,000 +1.7%
    2012$1,064 -7.5%$120,000 -2%
    2011$1,150 +18.5%$122,400
    2010$971 +2%$122,400
    2009$951 +10.1%$122,400 -8.4%
    2007$864 $133,560
    Find assessor info on the county website

    Neighborhood: 46168

    Nearby schools

    GreatSchools rating
    Schools provided by the listing agent
    • Middle: Plainfield Community Middle School
    • High: Plainfield High School

    Source: MIBOR as distributed by MLS GRID. This data may not be complete. We recommend contacting the local school district to confirm school assignments for this home.

    Get a cash offer in 3 minutes
    Find out how much your home could sell for in as little as 3 minutes with a no-obligation cash offer.
    Estimated market value
    $321,800
    Get a cash offer in 3 minutes
    Find out how much your home could sell for in as little as 3 minutes with a no-obligation cash offer.
    Estimated market value
    $321,800