You Found It! ... Ideal One Floor Living in this Lovingly Maintained, Move In Ready, 3 Bedroom, 1 Full Bath, Ranch Styled Home Boasting a Welcoming Living Room, Guest Closet, Plus a Family/Dining Room, Attached Garage with New Genie Garage Door Opener, Double Wide Concrete Driveway; Plenty of Room for Extra Parking, Laundry Room with Access to Pull Down Attic Storage, New Furnace & C/A, New Roof, Updated Electrical Panel and POS Compliant! As You Enter the Front Door You Walk onto a Ceramic Entry, Spacious Living Room, Freshly Painted, New Carpeting, Guest Closet, New Window Treatments, Newer Windows & Storm Door with Retractable Screen! The Dine-In Kitchen Features A New Range & Dishwasher, Fridge New in 2022, Ceramic Flooring, New Blinds, Built Ins and Adjacent to a Very Convenient Laundry/Pantry/Mechanicals Room Which Includes a Washer & Dryer New in 2023. You Will Love the Family/Dining Room with Access to the Private Paver Patio Adorned with Lilac & Burning Bushes and a Treed Back Yard! There Are Three Generous Bedrooms, Each with 6-8' Wide Closets, Two Bedrooms with New Carpeting & One with Parquet Flooring. The Hall Full Bath has a Combined Tub/Shower, Vanity, Vinyl Flooring with a Spacious Hall Linen Closet. Both the Furnace and C/A were New in 2023, Plus There is a Whole House Exhaust Fan As Well! The Traffic Pattern in This Home is Perfect with the Laundry Room Acting as a Pivot Point to All Locations Within the Home. Back Yard is Partially Fenced with a 6x8' Concrete Pad Ready for a Shed. Please See the Numerous Updates in the Attached Supplements! At This Location, You Are Minutes Away from the Wickliffe City Pool, Orlando Splash Park, Tennis Courts, Baseball Fields & Rec Center Right Next to City Hall, Shopping & Dining! Don't Delay, This Home Will Not Disappoint!
Closed
$192,000
1849 Drenik Dr, Wickliffe, OH 44092
3beds
1,191sqft
Single Family Residence
Built in 1958
8,712 Square Feet Lot
$208,900 Zestimate®
$161/sqft
$1,580 Estimated rent
Home value
$208,900
$196,000 - $221,000
$1,580/mo
Zestimate® history
Owner options
List your home for rent
$1,580/mo
Rent Zestimate®
Find your next renter with Zillow Rental Manager. Plus, with online applications, you can quickly screen prospective tenants – for free.
$1,580/mo
Rent Zestimate®
Refinance and save
$1,370/mo
Est. payment
Refinancing to a lower rate could help reduce your monthly payments and save thousands over the life of the loan.
$1,370/mo
Est. payment
Explore your selling options
Work with a Zillow partner agent
Leverage their expertise and Zillow's premium Showcase listings to get your home seen by more buyers.
Get startedList with your own agent
Get your home in front of millions of buyers by listing it on Zillow.
Learn how to do itSell it yourself
Take full control of how buyers see your home on Zillow by listing For Sale by Owner (FSBO).
List your homeWhat's special
Attached garageGenerous bedroomsPrivate paver patioVinyl flooringCeramic flooringNew carpetingNew blinds
Zillow last checked:
Listing updated:
Listed by:
Linda E Ebersbacher lindaebersbacher@howardhanna.com440-223-8900,
Howard Hanna
Bought with:
Robert A Searcy, 2013000609
Century 21 Homestar
Source: MLS Now,MLS#: 5109849Originating MLS: Lake Geauga Area Association of REALTORS
Facts & features
Interior
Bedrooms & bathrooms
- Bedrooms: 3
- Bathrooms: 1
- Full bathrooms: 1
- Main level bathrooms: 1
- Main level bedrooms: 3
Primary bedroom
- Description: Freshly Painted, New Carpeting, Large Mirrored Closet, Window Blinds,Flooring: Carpet
- Features: Window Treatments
- Level: First
- Dimensions: 12 x 10
Bedroom
- Description: Freshly Painted, Wood Parquet Flooring, Large Closet, Window Blinds,Flooring: Parquet
- Features: Window Treatments
- Level: First
- Dimensions: 11 x 9
Bedroom
- Description: New Carpeting, Freshly Painted, Window Blinds, Large Closet,Flooring: Carpet
- Features: Window Treatments
- Level: First
- Dimensions: 10 x 10
Bathroom
- Description: Tub/Shower, Vanity,Flooring: Linoleum
- Level: First
- Dimensions: 8 x 5
Dining room
- Description: Dining Room & Family Room are One Open Room: New Carpeting - Access to Patio & Attached Garage,Flooring: Carpet
- Features: Chandelier, Window Treatments
- Level: First
- Dimensions: 11 x 8
Eat in kitchen
- Description: Freshly Painted, Ceramic Flooring, SS Appliances: Stove & Dishwasher New, Fridge New in 2022,Flooring: Ceramic Tile
- Features: Built-in Features, Laminate Counters, Window Treatments
- Level: First
- Dimensions: 15 x 9
Family room
- Description: Family Room & Dining Room are One Open Room: New Carpeting - Access to Patio & Attached Garage,Flooring: Carpet
- Features: Window Treatments
- Level: First
- Dimensions: 11 x 13
Laundry
- Description: Freshly Painted, Ceramic Flooring/Pantry/Storage/Mechanicals Room,Flooring: Ceramic Tile
- Features: Built-in Features
- Level: First
- Dimensions: 8 x 8
Living room
- Description: New Carpeting, Freshly Painted, New Window Treatments, Coat Closet,Flooring: Carpet
- Features: Window Treatments
- Level: First
- Dimensions: 15 x 15
Heating
- Forced Air, Gas
Cooling
- Central Air
Appliances
- Included: Dryer, Dishwasher, Range, Refrigerator, Washer
- Laundry: Laundry Room
Features
- Built-in Features, Eat-in Kitchen, Laminate Counters
- Has basement: No
- Has fireplace: No
- Fireplace features: None
Interior area
- Total structure area: 1,191
- Total interior livable area: 1,191 sqft
- Finished area above ground: 1,191
Property
Parking
- Parking features: Additional Parking, Attached, Garage Faces Front, Garage, Garage Door Opener, Inside Entrance, Paved, Parking Pad
- Attached garage spaces: 1
Features
- Levels: One
- Stories: 1
- Patio & porch: Patio
- Pool features: None, Community
- Fencing: Back Yard
Lot
- Size: 8,712 Square Feet
- Dimensions: 61F x 143S/145S x 56'R
- Features: Few Trees
Details
- Additional structures: None
- Parcel number: 29B003M040790
Construction
Type & style
- Home type: SingleFamily
- Architectural style: Ranch
- Property subtype: Single Family Residence
Materials
- Aluminum Siding
- Foundation: None, Slab
- Roof: Asphalt,Fiberglass
Condition
- Year built: 1958
Utilities & green energy
- Sewer: Public Sewer
- Water: Public
Community & HOA
Community
- Features: Playground, Park, Pool, Street Lights, Sidewalks, Tennis Court(s)
- Subdivision: Overlook Estates 2
HOA
- Has HOA: No
Location
- Region: Wickliffe
Financial & listing details
- Price per square foot: $161/sqft
- Tax assessed value: $150,100
- Annual tax amount: $3,066
- Date on market: 3/27/2025
- Cumulative days on market: 27 days
- Listing agreement: Exclusive Right To Sell
Price history
| Date | Event | Price |
|---|---|---|
| 5/5/2025 | Sold | $192,000$161/sqft |
Source: Public Record Report a problem | ||
| 4/22/2025 | Pending sale | $192,000$161/sqft |
Source: MLS Now #5109849 Report a problem | ||
| 4/10/2025 | Contingent | $192,000$161/sqft |
Source: MLS Now #5109849 Report a problem | ||
| 3/27/2025 | Listed for sale | $192,000-4%$161/sqft |
Source: MLS Now #5109849 Report a problem | ||
| 1/9/2025 | Listing removed | $199,998$168/sqft |
Source: MLS Now #5080699 Report a problem | ||
| 12/8/2024 | Price change | $199,998-12.7%$168/sqft |
Source: MLS Now #5080699 Report a problem | ||
| 11/23/2024 | Listed for sale | $229,000$192/sqft |
Source: MLS Now #5080699 Report a problem | ||
| 2/25/2021 | Listing removed | -- |
Source: Owner Report a problem | ||
| 8/2/2020 | Listing removed | $1,200$1/sqft |
Source: Owner Report a problem | ||
| 7/18/2020 | Listed for rent | $1,200$1/sqft |
Source: Owner Report a problem | ||
Public tax history
| Year | Property taxes | Tax assessment |
|---|---|---|
| 2025 | $3,092 +0.9% | $52,540 |
| 2024 | $3,065 +6.1% | $52,540 +32.2% |
| 2023 | $2,888 -0.7% | $39,730 |
| 2022 | $2,908 -0.4% | $39,730 |
| 2021 | $2,919 +6.2% | $39,730 +25% |
| 2020 | $2,748 +0% | $31,780 |
| 2019 | $2,747 +17.3% | $31,780 -3.8% |
| 2018 | $2,342 | $33,020 |
| 2017 | $2,342 +0.5% | $33,020 |
| 2016 | $2,330 +0.1% | $33,020 |
| 2015 | $2,329 +13.2% | $33,020 |
| 2014 | $2,058 +0% | $33,020 |
| 2013 | $2,057 +0.2% | $33,020 |
| 2012 | $2,054 -10.8% | $33,020 -13.7% |
| 2011 | $2,301 +13.4% | $38,250 |
| 2010 | $2,029 +3.1% | $38,250 +0% |
| 2009 | $1,968 -2.8% | $38,245 -11% |
| 2008 | $2,024 +0.8% | $42,970 |
| 2007 | $2,008 -49.3% | $42,970 |
| 2006 | $3,961 +18.7% | $42,970 +18.8% |
| 2005 | $3,336 +8.3% | $36,166 |
| 2004 | $3,079 -4.6% | $36,166 -4% |
| 2003 | $3,228 +20.9% | $37,675 +20.9% |
| 2002 | $2,670 +0.1% | $31,158 |
| 2001 | $2,668 +1.4% | $31,158 |
| 2000 | $2,630 +11.9% | $31,158 +11.6% |
| 1999 | $2,351 | $27,920 |
Find assessor info on the county website
Neighborhood: 44092
Nearby homes
- $180,0003 bd1 ba960 sqft1845 Drenik Dr, Wickliffe, OH 44092Off Market

- $226,8004 bd2 ba1.7k sqft1853 Drenik Dr, Wickliffe, OH 44092Off Market
- $189,5003 bd1 ba1.1k sqft1843 Drenik Dr, Wickliffe, OH 44092Off Market
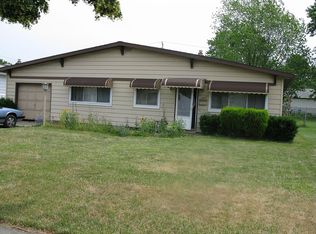
- $199,8003 bd1 ba1.3k sqft1857 Drenik Dr, Wickliffe, OH 44092Off Market
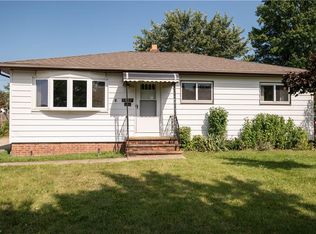
- $208,6004 bd1 ba1.3k sqft1850 Rush Rd, Wickliffe, OH 44092Off Market
- $225,0004 bd1 ba1.2k sqft1846 Rush Rd, Wickliffe, OH 44092Sold
- $211,3003 bd2 ba988 sqft1854 Rush Rd, Wickliffe, OH 44092Off Market
- $187,4003 bd1 ba960 sqft1839 Drenik Dr, Wickliffe, OH 44092Off Market
Nearby schools
GreatSchools rating
- 5/10Wickliffe Elementary SchoolGrades: PK-6Distance: 0.8 mi
- 6/10Wickliffe High SchoolGrades: 7-12Distance: 0.8 mi
Schools provided by the listing agent
- District: Wickliffe CSD - 4308
Source: MLS Now. This data may not be complete. We recommend contacting the local school district to confirm school assignments for this home.
Get a cash offer in 3 minutes
Find out how much your home could sell for in as little as 3 minutes with a no-obligation cash offer.
Estimated market value
$208,900
Get a cash offer in 3 minutes
Find out how much your home could sell for in as little as 3 minutes with a no-obligation cash offer.
Estimated market value
$208,900
- Ohio
- Lake County
- Wickliffe
- 44092
- 1849 Drenik Dr
Nearby cities
Nearby zip codes
Other Wickliffe Topics
