Skip main navigation
Sold for $280,000
  • $280,000

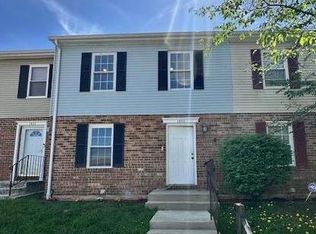
    1849 Eagle Ct, Severn, MD 21144

    3beds
    1,460sqft
    Townhouse
    Built in 1978
    1,740 Square Feet Lot
    $290,500 Zestimate®
    $192/sqft
    $2,435 Estimated rent

    Home value

    $290,500

    $273,000 - $308,000

    $2,435/mo

    Zestimate® history
    Loading
    Loading...

    Owner options

    List your home for rent

    $2,435/mo

    Rent Zestimate®

    Find your next renter with Zillow Rental Manager. Plus, with online applications, you can quickly screen prospective tenants – for free.

    Learn more

    $2,435/mo

    Rent Zestimate®

    Refinance and save

    $1,688/mo

    Est. payment

    Refinancing to a lower rate could help reduce your monthly payments and save thousands over the life of the loan.

    See today's rates

    $1,688/mo

    Est. payment

    Explore your selling options

    Work with a Zillow partner agent

    Leverage their expertise and Zillow's premium Showcase listings to get your home seen by more buyers.

    Get started

    List with your own agent

    Get your home in front of millions of buyers by listing it on Zillow.

    Learn how to do it

    Sell it yourself

    Take full control of how buyers see your home on Zillow by listing For Sale by Owner (FSBO).

    List your home

    What's special

    Here's your chance to step into home ownership with NO EXTERIOR MAINTENANCE required. This home is ready for you to move in and make it your own! ALL NEW CARPET IN BEDROOMS AND BASEMENT & FRESHLY PAINTED FROM TOP TO BOTTOM. Enjoy 3 spacious upper level bedrooms with a nicely updated full bath. Or take advantage of a massive living room with tons of natural light and glass sliding doors to the back porch & yard. Make good use of the basement recreation room which provides flexibility for guests, a home office, or another playroom. Step outside to a fully fenced backyard with large grassy play area, ideal for summer barbecues or peaceful evenings under the stars. Community includes basketball courts, outdoor pool, tot lots and plenty of walking paths. Located just minutes from shopping, dining, and top-rated schools, with easy access to major highways for a quick commute to Baltimore or Washington, D.C. Check out the 3D-tour link and make an appointment today!

    Zillow last checked:

    Listing updated:

    Listed by:

    Mr. Hume Diep 443-804-6889,

    Exit Results Realty

    Bought with:

    Mr. John Beckham, SP40001657

    Artifact Homes

    Aret Koseian, 0225219647

    Artifact Homes

    Source: Bright MLS,MLS#: MDAA2090898MLS Logo

    Facts & features

    Interior

    Bedrooms & bathrooms
    • Bedrooms: 3
    • Bathrooms: 2
    • Full bathrooms: 1
    • 1/2 bathrooms: 1
    • Main level bathrooms: 1
    Basement
    • Area: 580
    Heating
    • Heat Pump, Central, Forced Air, Natural Gas
    Cooling
    • Central Air, Electric
    Appliances
    • Included: Microwave, Dishwasher, Disposal, Oven/Range - Electric, Refrigerator, Electric Water Heater
    • Laundry: In Basement, Hookup, Laundry Room
    Features
    • Bathroom - Tub Shower, Dining Area, Floor Plan - Traditional, Kitchen - Galley, Dry Wall, Block Walls
    • Flooring: Carpet, Laminate, Vinyl
    • Doors: Storm Door(s)
    • Basement: Connecting Stairway,Partial,Finished,Heated,Improved,Shelving,Space For Rooms,Sump Pump,Windows
    • Has fireplace: No
    Interior area
    • Total structure area: 1,740
    • Total interior livable area: 1,460 sqft
    • Finished area above ground: 1,160
    • Finished area below ground: 300

    Property

    Parking
    • Parking features: Assigned, Paved, On Street
    • Has uncovered spaces: Yes
    • Details: Assigned Parking, Assigned Space #: 49
    Accessibility
    • Accessibility features: None
    Features
    • Levels: Two
    • Stories: 2
    • Exterior features: Sidewalks, Street Lights
    • Pool features: None
    Lot
    • Size: 1,740 sqft
    Details
    • Additional structures: Above Grade, Below Grade
    • Parcel number: 020475390014709
    • Zoning: R15
    • Special conditions: Standard

    Construction

    Type & style
    • Home type: Townhouse
    • Architectural style: Colonial
    • Property subtype: Townhouse
    Materials
    • Aluminum Siding
    • Foundation: Block
    • Roof: Asphalt,Shingle
    Condition
    • Good
    • New construction: No
    • Year built: 1978

    Utilities & green energy

    • Electric: 120/240V
    • Sewer: Public Sewer
    • Water: Public
    • Utilities for property: Cable Available, Electricity Available, Natural Gas Available, Sewer Available, Water Available, Phone Available, Broadband, Cable, Fiber Optic

    Community & neighborhood

    Security
    • Security features: Carbon Monoxide Detector(s), Exterior Cameras, Main Entrance Lock
    Location
    • Region: Severn
    • Subdivision: Spring Meadows Condo

    HOA & financial

    Other fees
    • Condo and coop fee: $195 monthly

    Other

    Other facts
    • Listing agreement: Exclusive Right To Sell
    • Ownership: Fee Simple

    Price history

    DateEventPrice
    11/14/2024Sold$280,000+12%$192/sqft
    Source: Bright MLS #MDAA2090898 Report a problem
    10/19/2024Pending sale$250,000$171/sqft
    Source: Bright MLS #MDAA2090898 Report a problem
    10/18/2024Listed for sale$250,000+16.3%$171/sqft
    Source: Bright MLS #MDAA2090898 Report a problem
    2/24/2023Sold$215,000-2.3%$147/sqft
    Source: Bright MLS #MDAA2051872 Report a problem
    1/25/2023Pending sale$220,000$151/sqft
    Source: Bright MLS #MDAA2051872 Report a problem
    1/23/2023Listing removed$220,000$151/sqft
    Source: Bright MLS #MDAA2051872 Report a problem
    1/20/2023Listed for sale$220,000$151/sqft
    Source: Bright MLS #MDAA2051872 Report a problem

    Public tax history

    YearProperty taxesTax assessment
    2025$2,318 +37.2%$171,400 +11.1%
    2024$1,690 +12.7%$154,333 +12.4%
    2023$1,499 +19.3%$137,267 +14.2%
    2022$1,256 +8.7%$120,200 +8.7%
    2021$1,155 +9.4%$110,567 +9.5%
    2020$1,056 +10.4%$100,933 +10.6%
    2019$956 +3.3%$91,300
    2018$926 -0.5%$91,300
    2017$931 $91,300 -1.7%
    2016-- $92,900
    2015-- $92,900
    2014-- $92,900 -33.9%
    2013-- $140,500
    2012-- $140,500
    2011-- $140,500 -30.9%
    2010-- $203,240 +19.2%
    2009-- $170,496 +23.8%
    2008-- $137,753 +31.2%
    2007-- $105,010 +8.7%
    2006-- $96,592 +9.5%
    2005-- $88,176 +10.6%
    2004-- $79,760 +3.8%
    2003-- $76,812 +4%
    2002-- $73,866 +4.2%
    2001-- $70,920

    Find assessor info on the county website

    Neighborhood: 21144

    Nearby schools

    GreatSchools rating
    Schools provided by the listing agent
    • High: Meade
    • District: Anne Arundel County Public Schools

    Source: Bright MLS. This data may not be complete. We recommend contacting the local school district to confirm school assignments for this home.

    Get a cash offer in 3 minutes
    Find out how much your home could sell for in as little as 3 minutes with a no-obligation cash offer.
    Estimated market value
    $290,500
    Get a cash offer in 3 minutes
    Find out how much your home could sell for in as little as 3 minutes with a no-obligation cash offer.
    Estimated market value
    $290,500