Skip main navigation
Off market
  • $260,100

    1849 Greencastle Dr, Evansville, IN 47715

    3beds
    1,879sqft
    SingleFamily
    Built in 1995
    9,147 Square Feet Lot
    $260,100 Zestimate®
    $138/sqft
    $1,854 Estimated rent

    Home value

    $260,100

    $247,000 - $273,000

    $1,854/mo

    Zestimate® history
    Loading
    Loading...

    Owner options

    List your home for rent

    $1,854/mo

    Rent Zestimate®

    Find your next renter with Zillow Rental Manager. Plus, with online applications, you can quickly screen prospective tenants – for free.

    Learn more

    $1,854/mo

    Rent Zestimate®

    Refinance and save

    $1,587/mo

    Est. payment

    Refinancing to a lower rate could help reduce your monthly payments and save thousands over the life of the loan.

    See today's rates

    $1,587/mo

    Est. payment

    Explore your selling options

    Work with a Zillow partner agent

    Leverage their expertise and Zillow's premium Showcase listings to get your home seen by more buyers.

    Get started

    List with your own agent

    Get your home in front of millions of buyers by listing it on Zillow.

    Learn how to do it

    Sell it yourself

    Take full control of how buyers see your home on Zillow by listing For Sale by Owner (FSBO).

    List your home

    What's special

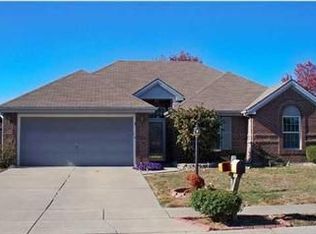
    This two story home offers a hometown feeling and is conveniently located in the Lincoln Pointe subdivision. It features 3 beds, 2.5 baths, measures 1,879 sq ft and is just minutes away from Newburgh, Downtown and, a stone's throw away from Henderson. Its proximity to restaurants, shops, and other amenities are but a few of the main attractions to living here. The two story foyer and adjoining dining room just complement the deal. Hosting and housewarming are at home on the main floor where we have the kitchen, family and bonus room complemented by a chic and sensible powder room, supporting the functional and practical use of this home. For those who enjoy a more intimate setting, all 3 bedrooms are thoughtfully situated upstairs, where two of the guest rooms share access to a full and dynamic bath while the master's quarters, is extended the luxuries of a private bath, walk-in shower and palatial garden tub where one can freely give abandon to. This home was built with peace and tranquility in mind, perfect for those preferring efficient living, with the right amount of space to rejuvenate and restore. 1849 Greencastle --where you can live happily ever after.

    This property is not currently displayed as for sale or rent on Zillow. This may be different from what's on other websites or public sources.

    Facts & features

    Interior

    Bedrooms & bathrooms
    • Bedrooms: 3
    • Bathrooms: 3
    • Full bathrooms: 2
    • 1/2 bathrooms: 1
    • Main level bathrooms: 1
    Heating
    • Forced air, Gas
    Cooling
    • Central
    Appliances
    • Included: Dishwasher, Refrigerator
    • Laundry: Main, Washer Hookup, Electric Dryer Hookup, Main Level
    Features
    • Walk-In Closet(s), Great Room, Laminate Counters, Eat-in Kitchen, Formal Dining Room, Soaking Tub, Bookcases, Entrance Foyer, Open Floorplan, Tub/Shower Combination, 1st Bdrm En Suite, Stand Up Shower, Tub and Separate Shower
    • Flooring: Tile, Carpet
    • Doors: Storm Doors, Storm Door(s)
    • Basement: None
    Interior area
    • Structure area source: Public Records
    • Total interior livable area: 1,879 sqft
    • Finished area below ground: 0

    Property

    Parking
    • Total spaces: 2
    • Parking features: Garage - Attached
    Features
    • Patio & porch: Porch, Patio Open, Porch Open
    • Exterior features: Vinyl, Brick
    Lot
    • Size: 9,147 Square Feet
    • Features: Level, Landscaped, City/Town/Suburb
    Details
    • Parcel number: 820636005153026026
    • Zoning: City Zoning(R-1 One-Family Residence)
    • Zoning description: Residential

    Construction

    Type & style
    • Home type: SingleFamily
    • Architectural style: Traditional
    Materials
    • masonry
    • Roof: Asphalt
    Condition
    • Year built: 1995

    Utilities & green energy

    • Electric: Vectren Corp
    • Gas: Vectren Energy
    • Sewer: Public Sewer
    • Water: Public
    • Utilities for property: Cable Available

    Community & HOA

    Community
    • Security: Security System, Smoke Detector(s), Carbon Monoxide Detector(s)
    HOA
    • Has HOA: Yes
    • HOA fee: Has HOA fee
    Location
    • Region: Evansville

    Financial & listing details

    • Price per square foot: $138/sqft
    • Tax assessed value: $239,800
    • Annual tax amount: $2,289

    Price history

    DateEventPrice
    2/3/2023Sold$218,700-3%
    Source: IRMLS #202241479 Report a problem
    1/11/2023Pending sale$225,500
    Source: IRMLS #202241479 Report a problem
    1/9/2023Listed for sale$225,500
    Source: IRMLS #202241479 Report a problem
    1/2/2023Pending sale$225,500
    Source: IRMLS #202241479 Report a problem
    12/20/2022Price change$225,500-5.2%
    Source: IRMLS #202241479 Report a problem
    12/19/2022Pending sale$237,900
    Source: IRMLS #202241479 Report a problem
    12/10/2022Price change$237,900-3.3%
    Source: IRMLS #202241479 Report a problem
    10/26/2022Price change$245,900-1.4%
    Source: IRMLS #202241479 Report a problem
    10/6/2022Listed for sale$249,500+34.9%
    Source: IRMLS #202241479 Report a problem
    11/20/2020Listing removed$185,000$98/sqft
    Source: ERA FIRST ADVANTAGE REALTY, INC #202045632 Report a problem
    11/13/2020Price change$185,000+2.8%$98/sqft
    Source: ERA FIRST ADVANTAGE REALTY, INC #202045632 Report a problem
    10/24/2020Listed for sale$179,900+9.8%$96/sqft
    Source: Owner Report a problem
    3/4/2019Listing removed$163,900$87/sqft
    Source: F.C. Tucker Emge REALTORS #201906380 Report a problem
    2/25/2019Listed for sale$163,900$87/sqft
    Source: FC TUCKER EMGE REALTORS #201906380 Report a problem

    Public tax history

    YearProperty taxesTax assessment
    2025$2,289 +7.4%$239,800 +6.4%
    2024$2,131 +5.8%$225,400 +3.3%
    2023$2,014 +30.2%$218,100 +10.4%
    2022$1,547 +0.5%$197,600 +27.5%
    2021$1,538 +29.6%$155,000 -2.2%
    2020$1,187 -20.7%$158,500 +18.5%
    2019$1,496 -10%$133,800
    2018$1,663 +16.7%$133,800 +0.8%
    2017$1,425 +53%$132,700 +11.7%
    2016$931 +3.8%$118,800 -2.5%
    2014$897 -6.7%$121,800 +0.5%
    2013$962 -4.4%$121,200 -3.3%
    2012$1,006 +33.3%$125,300 +4%
    2011$754 +7%$120,500 +0.3%
    2010$705 +11.2%$120,100
    2009$634 $120,100
    2008-- $120,100 -1.7%
    2007-- $122,200
    2006-- --
    2003-- $70,100
    2001-- $70,100
    Find assessor info on the county website

    Neighborhood: 47715

    Nearby schools

    GreatSchools rating
    Schools provided by the listing agent
    • Elementary: Caze
    • Middle: McGary
    • High: William Henry Harrison
    • District: Evansville-Vanderburgh School Corp.

    Source: The MLS. This data may not be complete. We recommend contacting the local school district to confirm school assignments for this home.

    Get pre-qualified for a loan
    At Zillow Home Loans, we can pre-qualify you in as little as 5 minutes with no impact to your credit score.

    An equal housing lender. NMLS #10287.

    Sell for more on Zillow
    Get a Zillow Showcase℠ listing at no additional cost and you could sell for .
    $260,100
    2% more
    +$5,202
    With Zillow Showcase(estimated)
    $265,302