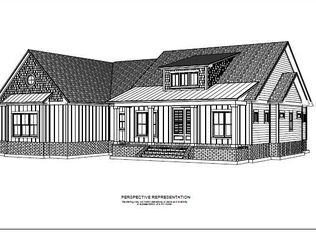
Welcome to The Margret by Coastline Homes—where timeless design meets modern coastal living. Nestled on a premium pond view homesite in the sought-after gated community of Oyster Harbour in Supply, NC- minutes from Holden Beach, this elegant new construction home offers serene pond views and thoughtfully curated details throughout. Boasting 2,499 heated square feet of beautifully appointed living space, this 3-bedroom, 3- full bath + powder room home includes a flexible bonus room upstairs and outdoor living between the covered front porch and screened back porch.
Step inside and immediately feel the difference with 10-foot ceilings, 8-foot interior doors and striking black-trimmed energy-efficient windows that add style and dramatic contrast. The open-concept living area features custom trim, designer lighting, and a cozy fireplace with built-ins.
The gourmet kitchen is a showstopper—complete with 42'' cabinetry, quartz countertops, Frigidaire Gallery stainless steel appliances 36'' gas cooktop, and oversized island perfect for entertaining.
The owner's suite is a private retreat with a spa-style bath featuring a tiled walk-in shower with dual shower heads, double vanities, and a generous walk-in closet. Guest bedrooms are thoughtfully placed for privacy, and the upstairs bonus room with full bath offers the perfect space for a home office, media room, or guest suite. The Margret spotlights a Ranaii tankless water heaters, 3 HVAC zones, Epoxy garage floor, a security system and built in Bluetooth speakers in living room and screened porch. Enjoy peaceful evenings on the screened porch overlooking the pond, or take a stroll through the neighborhood's wooded trails and amenities, including clubhouse, pool, fitness center, tennis, kayak launch, and boat ramp to the Intracoastal Waterway.
Sold for $672,000
$672,000
1849 Healing Water Lane SW, Supply, NC 28462
3beds
2,499sqft
Single Family Residence
Built in 2025
0.6 Acres Lot
$673,600 Zestimate®
$269/sqft
$2,716 Estimated rent
Home value
$673,600
$620,000 - $734,000
$2,716/mo
Zestimate® history
Owner options
List your home for rent
$2,716/mo
Rent Zestimate®
Find your next renter with Zillow Rental Manager. Plus, with online applications, you can quickly screen prospective tenants – for free.
$2,716/mo
Rent Zestimate®
Refinance and save
$5,628/mo
Est. payment
Refinancing to a lower rate could help reduce your monthly payments and save thousands over the life of the loan.
$5,628/mo
Est. payment
Explore your selling options
Work with a Zillow partner agent
Leverage their expertise and Zillow's premium Showcase listings to get your home seen by more buyers.
Get startedList with your own agent
Get your home in front of millions of buyers by listing it on Zillow.
Learn how to do itSell it yourself
Take full control of how buyers see your home on Zillow by listing For Sale by Owner (FSBO).
List your homeWhat's special
Zillow last checked:
Listing updated:
Listed by:
Dayna L Erwin 910-262-1964,
Coastline Homes Realty,
Jody L Stapley 415-412-1049,
Coastline Homes Realty
Bought with:
Jenny C Kopec, 352642
Ocean Ridge Plantation Real Estate Sales
Source: Hive MLS,MLS#: 100522518 Originating MLS: Brunswick County Association of Realtors
Originating MLS: Brunswick County Association of RealtorsFacts & features
Interior
Bedrooms & bathrooms
- Bedrooms: 3
- Bathrooms: 4
- Full bathrooms: 3
- 1/2 bathrooms: 1
Primary bedroom
- Level: Primary Living Area
Dining room
- Features: Combination
Heating
- Propane, Heat Pump, Fireplace Insert, Electric, Zoned
Cooling
- Zoned, Heat Pump
Appliances
- Included: Gas Cooktop, Built-In Microwave, Built-In Electric Oven, Disposal, Dishwasher
- Laundry: Washer Hookup
Features
- Sound System, Master Downstairs, Walk-in Closet(s), Vaulted Ceiling(s), Tray Ceiling(s), High Ceilings, Entrance Foyer, Bookcases, Kitchen Island, Ceiling Fan(s), Pantry, Walk-in Shower, Gas Log, Walk-In Closet(s)
- Flooring: LVT/LVP, Carpet, Tile
- Basement: None
- Attic: Partially Floored,Walk-In
- Has fireplace: Yes
- Fireplace features: Gas Log
Interior area
- Total structure area: 2,499
- Total interior livable area: 2,499 sqft
Property
Parking
- Total spaces: 2
- Parking features: Garage Faces Side, Concrete, Garage Door Opener
- Attached garage spaces: 2
Features
- Levels: One and One Half
- Stories: 2
- Patio & porch: Patio, Porch, Screened
- Exterior features: Irrigation System
- Pool features: None
- Fencing: None
- Has view: Yes
- View description: Pond
- Has water view: Yes
- Water view: Pond
- Waterfront features: None
Lot
- Size: 0.6 Acres
- Dimensions: 99 x 239 x 118 x 239
- Features: Interior Lot
Details
- Parcel number: 230ka044
- Zoning: Co-R-7500
- Special conditions: Standard
Construction
Type & style
- Home type: SingleFamily
- Property subtype: Single Family Residence
Materials
- Brick Veneer, Fiber Cement, Wood Frame
- Foundation: Raised, Slab
- Roof: Architectural Shingle,Metal
Condition
- New construction: Yes
- Year built: 2025
Details
- Warranty included: Yes
Utilities & green energy
- Sewer: County Sewer
- Water: County Water
- Utilities for property: Sewer Connected, Water Connected
Community & HOA
Community
- Security: Smoke Detector(s)
- Subdivision: Oyster Harbour
HOA
- Has HOA: Yes
- Amenities included: Pool, Fitness Center, Game Room, Heating/Cooling, Maintenance Common Areas, Maintenance Grounds, Maintenance Roads, Management, Master Insure, Pickleball, Ramp, RV/Boat Storage, Tennis Court(s), Trail(s)
- HOA fee: $1,734 annually
- HOA name: Oyster Harbour HOA
- HOA phone: 910-575-5163
Location
- Region: Supply
Financial & listing details
- Price per square foot: $269/sqft
- Tax assessed value: $31,000
- Annual tax amount: $124
- Date on market: 8/1/2025
- Cumulative days on market: 15 days
- Listing agreement: Exclusive Right To Sell
- Listing terms: Cash,Conventional,FHA,VA Loan
- Road surface type: Paved
Price history
| Date | Event | Price |
|---|---|---|
| 11/14/2025 | Sold | $672,000+0.4%$269/sqft |
Source:  Hive MLS #100522518 Report a problem Hive MLS #100522518 Report a problem | ||
| 8/15/2025 | Contingent | $669,000$268/sqft |
Source: Hive MLS #100522518 Report a problem | ||
| 8/1/2025 | Listed for sale | $669,000+537.1%$268/sqft |
Source: Hive MLS #100522518 Report a problem | ||
| 2/24/2025 | Sold | $105,000-9.1%$42/sqft |
Source: Hive MLS #100472874 Report a problem | ||
| 12/11/2024 | Pending sale | $115,500$46/sqft |
Source: Hive MLS #100472874 Report a problem | ||
| 10/25/2024 | Listed for sale | $115,500+35.9%$46/sqft |
Source: Hive MLS #100472874 Report a problem | ||
| 12/24/2022 | Listing removed | -- |
Source: Hive MLS #100358927 Report a problem | ||
| 11/19/2022 | Listed for sale | $85,000+209.1%$34/sqft |
Source: Hive MLS #100358927 Report a problem | ||
| 2/23/2022 | Sold | $27,500$11/sqft |
Source: Public Record Report a problem | ||
| 2/4/2022 | Pending sale | $27,500$11/sqft |
Source: Hive MLS #100310364 Report a problem | ||
| 2/2/2022 | Listed for sale | $27,500-73.8%$11/sqft |
Source: Hive MLS #100310364 Report a problem | ||
| 8/25/2006 | Sold | $105,000$42/sqft |
Source: Public Record Report a problem | ||
Public tax history
| Year | Property taxes | Tax assessment |
|---|---|---|
| 2025 | $124 | $31,000 |
| 2024 | $124 | $31,000 |
| 2023 | $124 +23% | $31,000 +77.1% |
| 2022 | $101 -0.4% | $17,500 |
| 2021 | $101 +2.2% | $17,500 |
| 2020 | $99 | $17,500 |
| 2019 | -- | $17,500 -2.8% |
| 2018 | -- | $18,000 |
| 2017 | $97 | $18,000 |
| 2016 | $97 | $18,000 |
| 2015 | $97 | $18,000 |
Find assessor info on the county website
Neighborhood: 28462
Nearby homes
- $--0.6 Acres1849 Healing Water Ln SW LOT 142, Supply, NC 28462Off Market
- $--0.55 Acres1853 Healing Water Ln SW, Supply, NC 28462Off Market

- $518,6003 bd3 ba2.1k sqft1853 Healing Water Ln SW, Supply, NC 28462Off Market
- $857,6623 bd3 ba2.3k sqft3427 Eagle Crest Dr SW, Supply, NC 28462Sold
- $681,5000.31 Acres3431 Eagle Crest Dr SW, Supply, NC 28462Sold
- $681,0494 bd3 ba2.5k sqft3431 Eagle Crst, Supply, NC 28462Sold
- $--0.34 Acres3435 Eagle Crest Dr SW LOT 145, Supply, NC 28462Off Market
- $31,0000.34 Acres3435 Eagle Crest Dr SW, Supply, NC 28462Off Market
Nearby schools
GreatSchools rating
- 2/10Supply ElementaryGrades: PK-5Distance: 8.9 mi
- 4/10Cedar Grove MiddleGrades: 6-8Distance: 5.7 mi
- 4/10West Brunswick HighGrades: 9-12Distance: 5 mi
Schools provided by the listing agent
- Middle: Cedar Grove
- High: West Brunswick
Source: Hive MLS. This data may not be complete. We recommend contacting the local school district to confirm school assignments for this home.
Get a cash offer in 3 minutes
Find out how much your home could sell for in as little as 3 minutes with a no-obligation cash offer.
Estimated market value
$673,600
Get a cash offer in 3 minutes
Find out how much your home could sell for in as little as 3 minutes with a no-obligation cash offer.
Estimated market value
$673,600
- North Carolina
- Brunswick County
- Supply
- 28462
- 1849 Healing Water Lane SW
Nearby cities
Nearby zip codes
Other Supply Topics
