This exquisite single-story stunner is a true MASTERPIECE! Designed to impress your senses and leave you breathless! Every inch of this home has been carefully curated with the highest quality craftsmanship, and no detail is overlooked. The chef's dream kitchen dazzles with high-end KitchenAid appliances, leathered granite countertops, and custom cabinetry. Richly finished with hardwood-style tile flooring, solid-core doors, LED lighting, bullnose corners, and smooth, imperfect walls. This home radiates elegance and thoughtful design, down to the family room's sleek gas fireplace to the zen-like, spa-inspired bathrooms! The showstopper? An additional permitted guest quarters, so beautifully appointed they may never want to leave! Also perfect for multigenerational living. Step outside and discover an entertainer's paradise: a sparkling salt-water pool with enchanting water features, hot tub, built-in Traeger BBQ, custom color salt-finished concrete, and a cozy fire table conversation area, all just steps from the luxurious primary suite. It's a smart home, too, with EcoBee climate control. This rare treasure blends comfort, sophistication, and indoor-outdoor living at its finest. Opportunities like this don't come often! Live your best life here!
Closed
$930,000
1849 Hillmont Way, Roseville, CA 95661
4beds
2,834sqft
Single Family Residence
Built in 1980
8,712 Square Feet Lot
$933,700 Zestimate®
$328/sqft
$4,332 Estimated rent
Home value
$933,700
$859,000 - $1.02M
$4,332/mo
Zestimate® history
Owner options
List your home for rent
$4,332/mo
Rent Zestimate®
Find your next renter with Zillow Rental Manager. Plus, with online applications, you can quickly screen prospective tenants – for free.
$4,332/mo
Rent Zestimate®
Refinance and save
$5,847/mo
Est. payment
Refinancing to a lower rate could help reduce your monthly payments and save thousands over the life of the loan.
$5,847/mo
Est. payment
Explore your selling options
Work with a Zillow partner agent
Leverage their expertise and Zillow's premium Showcase listings to get your home seen by more buyers.
Get startedList with your own agent
Get your home in front of millions of buyers by listing it on Zillow.
Learn how to do itSell it yourself
Take full control of how buyers see your home on Zillow by listing For Sale by Owner (FSBO).
List your homeWhat's special
Sparkling salt-water poolSleek gas fireplaceEnchanting water featuresBullnose cornersCustom cabinetryLuxurious primary suiteAdditional permitted guest quarters
Zillow last checked:
Listing updated:
Listed by:
Cheryle Ackerman Griffin DRE #01242942 916-705-0085,
Windermere Signature Properties Roseville/Granite Bay,
Allen Griffin DRE #01393517 916-705-0029,
Windermere Signature Properties Roseville/Granite Bay
Bought with:
Parmis Pourarian, DRE #01262320
GUIDE Real Estate
Source: MetroList Services of CA,MLS#: 225042697Originating MLS: MetroList Services, Inc.
Facts & features
Interior
Bedrooms & bathrooms
- Bedrooms: 4
- Bathrooms: 3
- Full bathrooms: 3
Rooms
- Room types: Master Bedrooms 2+, Den, Office, Dining Room, Great Room, Guest Quarters, Home Theater, Kitchen, Laundry
Primary bedroom
- Features: Sound System, Ground Floor, Outside Access
Primary bathroom
- Features: Shower Stall(s), Double Vanity, Tile, Walk-In Closet(s), Quartz, Window
Dining room
- Features: Formal Room, Bar, Skylight(s)
Kitchen
- Features: Pantry Closet, Quartz Counter, Granite Counters, Island w/Sink
Heating
- Central, Fireplace Insert, Zoned
Cooling
- Ceiling Fan(s), Central Air, Zoned
Appliances
- Included: Built-In Electric Oven, Gas Cooktop, Dishwasher, Disposal, Microwave, Double Oven, Wine Refrigerator
- Laundry: Laundry Room, Cabinets, Inside Room
Features
- Central Vac Plumbed
- Flooring: Carpet, Tile
- Windows: Skylight(s)
- Number of fireplaces: 1
- Fireplace features: Living Room
Interior area
- Total interior livable area: 2,834 sqft
Property
Parking
- Total spaces: 3
- Parking features: Attached
- Attached garage spaces: 3
Features
- Stories: 1
- Exterior features: Built-in Barbecue, Fire Pit
- Has private pool: Yes
- Pool features: In Ground, On Lot, Black Bottom, Salt Water
- Fencing: Back Yard,Wood
Lot
- Size: 8,712 Square Feet
- Features: Auto Sprinkler F&R, Shape Regular, Landscape Back, Landscape Front, Low Maintenance
Details
- Additional structures: Shed(s)
- Parcel number: 469240042000
- Zoning description: SFR
- Special conditions: Standard
- Other equipment: Home Theater
Construction
Type & style
- Home type: SingleFamily
- Architectural style: Modern/High Tech,Ranch
- Property subtype: Single Family Residence
Materials
- Frame, Wood
- Foundation: Slab
- Roof: Shingle,Composition
Condition
- Year built: 1980
Utilities & green energy
- Sewer: In & Connected
- Water: Meter on Site
- Utilities for property: Cable Available, DSL Available, Electric, Natural Gas Connected
Community & HOA
Location
- Region: Roseville
Financial & listing details
- Price per square foot: $328/sqft
- Tax assessed value: $948,600
- Date on market: 7/5/2025
- Road surface type: Paved
Price history
| Date | Event | Price |
|---|---|---|
| 5/13/2025 | Sold | $930,000+0.5%$328/sqft |
Source: MetroList Services of CA #225042697 Report a problem | ||
| 4/14/2025 | Pending sale | $925,000$326/sqft |
Source: MetroList Services of CA #225042697 Report a problem | ||
| 4/10/2025 | Listed for sale | $925,000+176.1%$326/sqft |
Source: MetroList Services of CA #225042697 Report a problem | ||
| 8/30/2013 | Sold | $335,000+1.5%$118/sqft |
Source: Public Record Report a problem | ||
| 9/30/2008 | Sold | $330,000-10.8%$116/sqft |
Source: MetroList Services of CA #80006785 Report a problem | ||
| 8/31/2008 | Listed for sale | $370,000-19.6%$131/sqft |
Source: Homes.com #80006785 Report a problem | ||
| 5/7/2007 | Sold | $460,000$162/sqft |
Source: Public Record Report a problem | ||
Public tax history
| Year | Property taxes | Tax assessment |
|---|---|---|
| 2026 | -- | $948,600 +110.4% |
| 2025 | $4,680 +1.3% | $450,933 +2% |
| 2024 | $4,619 +2% | $442,092 +2% |
| 2023 | $4,530 -0.4% | $433,425 +2% |
| 2022 | $4,546 +2.3% | $424,927 +2% |
| 2021 | $4,442 +0.3% | $416,596 +1% |
| 2020 | $4,429 | $412,325 +2% |
| 2019 | $4,429 +5.3% | $404,241 +2% |
| 2018 | $4,206 +10.9% | $396,315 +12% |
| 2017 | $3,792 -0.8% | $353,839 +2% |
| 2016 | $3,821 +2% | $346,902 +1.5% |
| 2015 | $3,747 +1.5% | $341,693 +2% |
| 2014 | $3,691 | $335,000 +12% |
| 2013 | -- | $299,000 +15.9% |
| 2012 | -- | $258,000 -10.7% |
| 2011 | -- | $289,000 +3.8% |
| 2010 | -- | $278,319 -15.7% |
| 2009 | -- | $330,000 -8.6% |
| 2008 | -- | $361,199 +12.7% |
| 2007 | -- | $320,567 +2% |
| 2006 | -- | $314,282 +2% |
| 2005 | -- | $308,121 +2% |
| 2004 | -- | $302,081 +1.9% |
| 2003 | -- | $296,545 +2% |
| 2002 | -- | $290,731 +11.1% |
| 2001 | -- | $261,696 +16% |
| 2000 | -- | $225,600 |
Find assessor info on the county website
Neighborhood: South Cirby
Nearby homes
- $724,3003 bd3 ba1.9k sqft1847 Hillmont Way, Roseville, CA 95661Off Market

- $724,9003 bd3 ba1.9k sqft1851 Hillmont Way, Roseville, CA 95661Off Market
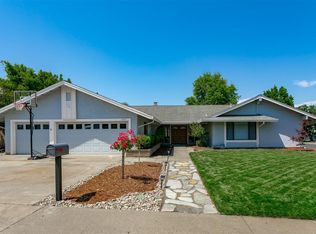
- $717,0004 bd3 ba2k sqft1852 Hidden Hills Dr, Roseville, CA 95661Off Market
- $818,0003 bd2 ba2.1k sqft1850 Hidden Hills Dr, Roseville, CA 95661Off Market
- $706,0004 bd2 ba1.8k sqft1854 Hidden Hills Dr, Roseville, CA 95661Sold
- $726,1004 bd2 ba2.2k sqft1848 Hillmont Way, Roseville, CA 95661Off Market
- $961,8004 bd4 ba3k sqft1850 Hillmont Way, Roseville, CA 95661Off Market
- $678,8004 bd2 ba1.6k sqft1846 Hillmont Way, Roseville, CA 95661Off Market
Nearby schools
GreatSchools rating
- 5/10Crestmont Elementary SchoolGrades: K-5Distance: 0.3 mi
- 9/10Warren T. Eich Middle SchoolGrades: 6-8Distance: 1.2 mi
- 9/10Oakmont High SchoolGrades: 9-12Distance: 0.7 mi
Get a cash offer in 3 minutes
Find out how much your home could sell for in as little as 3 minutes with a no-obligation cash offer.
Estimated market value
$933,700
Get a cash offer in 3 minutes
Find out how much your home could sell for in as little as 3 minutes with a no-obligation cash offer.
Estimated market value
$933,700
- California
- Placer County
- Roseville
- 95661
- South Cirby
- 1849 Hillmont Way
Nearby cities
Nearby neighborhoods
Nearby zip codes
Other Roseville Topics
