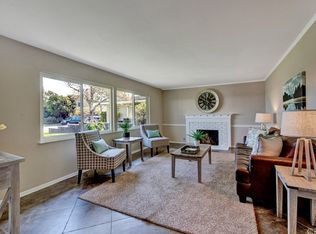
Discover your dream home nestled in the highly sought-after State Streets neighborhood of Mesa Verde, Costa Mesa. This captivating 3-bedroom, 2-bath residence is ideally located on a serene and private cul-de-sac, offering an irresistible combination of comfort, style, and convenience. Upon entering, be embraced by the inviting warmth of recently updated luxury vinyl plank flooring, complemented by upgraded baseboards, which flow gracefully throughout the home. The generous living areas are bathed in natural light, creating an ambiance that is both welcoming and uplifting. Whether it's curling up with a book by the gas fireplace or hosting memorable gatherings, this living room caters to all your desires. The adjacent dedicated dining room sets the stage for intimate sit-down dinners and special celebrations. Three spacious and well-lit bedrooms provide ample personal space for everyone in the household. The primary suite offers a true sanctuary, enhanced by wood shutters and mirrored closet doors, evoking a sense of elegance and spaciousness. The en-suite bathroom provides the perfect blend of convenience and privacy.
Step outside and prepare to be captivated by the hidden gem of this property – an expansive 9,702 square foot lot. The backyard presents an inviting canvas for your creative vision, with endless possibilities to design your ideal outdoor oasis. From a refreshing pool and cozy cabana to the potential for a detached Mother-in-law unit or ADU, this space offers boundless opportunities to tailor your sanctuary according to your desires and lifestyle. This home also comes equipped with all-new Milgard windows, ensuring both energy efficiency and a contemporary aesthetic. The thoughtfully designed layout maximizes comfort and functionality, offering an ideal living experience for you and your loved ones. Enjoy the advantages of the prestigious State Streets neighborhood, renowned for its exceptional schools, proximity to parks and trails, world-class shopping, and a diverse array of dining options to satisfy any food enthusiast. Revel in the convenience of nearby amenities while delighting in the tranquility and privacy of your own personal haven. This exceptional property in Mesa Verde, Costa Mesa, is ready to become your forever home. Schedule a showing today to experience the charm, allure, and boundless potential this residence has to offer.
Sold for $1,290,000
Listed by: Innovate Realty, Inc. • Karla Stagman • Contact: 949-617-2875
Bought with: Surterre Properties Inc.
$1,290,000
1849 Kentucky Pl, Costa Mesa, CA 92626
3beds
1,450sqft
Single Family Residence
Built in 1960
9,702 Square Feet Lot
$1,633,200 Zestimate®
$890/sqft
$4,876 Estimated rent
Home value
$1,633,200
$1.52M - $1.76M
$4,876/mo
Zestimate® history
Owner options
List your home for rent
$4,876/mo
Rent Zestimate®
Find your next renter with Zillow Rental Manager. Plus, with online applications, you can quickly screen prospective tenants – for free.
$4,876/mo
Rent Zestimate®
Refinance and save
$8,232/mo
Est. payment
Refinancing to a lower rate could help reduce your monthly payments and save thousands over the life of the loan.
$8,232/mo
Est. payment
Explore your selling options
Work with a Zillow partner agent
Leverage their expertise and Zillow's premium Showcase listings to get your home seen by more buyers.
Get startedList with your own agent
Get your home in front of millions of buyers by listing it on Zillow.
Learn how to do itSell it yourself
Take full control of how buyers see your home on Zillow by listing For Sale by Owner (FSBO).
List your homeWhat's special
Refreshing poolMirrored closet doorsPrestigious state streets neighborhoodExceptional schoolsWorld-class shoppingWood shuttersProximity to parks
Zillow last checked:
Listing updated:
Listed by:
Karla Stagman DRE #01984094 949-617-2875,
Innovate Realty, Inc.
Bought with:
Mary Ellen Weglarz, DRE #00976277
Surterre Properties Inc.
Source: CRMLS,MLS#: OC23136452 Originating MLS: California Regional MLS
Originating MLS: California Regional MLSFacts & features
Interior
Bedrooms & bathrooms
- Bedrooms: 3
- Bathrooms: 2
- Full bathrooms: 2
- Main level bathrooms: 2
- Main level bedrooms: 3
Rooms
- Room types: Bedroom, Living Room, Primary Bathroom, Primary Bedroom, Dining Room
Primary bedroom
- Features: Main Level Primary
Bedroom
- Features: All Bedrooms Down
Bedroom
- Features: Bedroom on Main Level
Bathroom
- Features: Bathtub, Laminate Counters, Separate Shower, Tile Counters, Tub Shower, Walk-In Shower
Kitchen
- Features: Tile Counters
Heating
- Forced Air
Cooling
- Central Air
Appliances
- Included: Built-In Range, Dishwasher, ENERGY STAR Qualified Appliances, Electric Cooktop, Electric Oven, Electric Range, Microwave, Water Heater
- Laundry: Washer Hookup, Electric Dryer Hookup, Gas Dryer Hookup, In Garage
Features
- Breakfast Bar, Block Walls, Separate/Formal Dining Room, Laminate Counters, Recessed Lighting, Tile Counters, Unfurnished, All Bedrooms Down, Bedroom on Main Level, Main Level Primary
- Flooring: Vinyl
- Doors: ENERGY STAR Qualified Doors, Mirrored Closet Door(s), Sliding Doors
- Windows: Double Pane Windows, ENERGY STAR Qualified Windows, Low-Emissivity Windows, Plantation Shutters
- Has fireplace: Yes
- Fireplace features: Family Room, Gas
- Common walls with other units/homes: No Common Walls
Interior area
- Total interior livable area: 1,450 sqft
Property
Parking
- Total spaces: 4
- Parking features: Door-Multi, Direct Access, Driveway Up Slope From Street, Garage
- Attached garage spaces: 2
- Uncovered spaces: 2
Accessibility
- Accessibility features: Safe Emergency Egress from Home
Features
- Levels: One
- Stories: 1
- Entry location: front door
- Patio & porch: Concrete, Patio
- Pool features: None
- Spa features: None
- Fencing: Block,Needs Repair,Wood
- Has view: Yes
- View description: Neighborhood
Lot
- Size: 9,702 Square Feet
- Features: 0-1 Unit/Acre
Details
- Parcel number: 13904115
- Special conditions: Standard
Construction
Type & style
- Home type: SingleFamily
- Architectural style: Ranch
- Property subtype: Single Family Residence
Materials
- Stucco
- Foundation: Slab
- Roof: Composition,Shingle
Condition
- Repairs Cosmetic
- New construction: No
- Year built: 1960
Utilities & green energy
- Electric: Standard
- Sewer: Public Sewer
- Water: Public
- Utilities for property: Cable Available, Cable Connected, Electricity Available, Electricity Connected, Natural Gas Available, Natural Gas Connected, Sewer Connected, Water Connected
Green energy
- Energy efficient items: Windows, Appliances
Community & HOA
Community
- Features: Curbs, Storm Drain(s), Street Lights, Suburban, Sidewalks
- Security: Smoke Detector(s)
Location
- Region: Costa Mesa
Financial & listing details
- Price per square foot: $890/sqft
- Tax assessed value: $1,315,800
- Annual tax amount: $14,884
- Date on market: 7/27/2023
- Cumulative days on market: 15 days
- Listing terms: Conventional
- Road surface type: Paved
Price history
| Date | Event | Price |
|---|---|---|
| 9/29/2023 | Sold | $1,290,000-0.7%$890/sqft |
Source:  CRMLS #OC23136452 Report a problem CRMLS #OC23136452 Report a problem | ||
| 8/24/2023 | Pending sale | $1,299,000$896/sqft |
Source: CRMLS #OC23136452 Report a problem | ||
| 8/12/2023 | Contingent | $1,299,000$896/sqft |
Source: CRMLS #OC23136452 Report a problem | ||
| 7/27/2023 | Listed for sale | $1,299,000$896/sqft |
Source: CRMLS #OC23136452 Report a problem | ||
| 8/16/2020 | Listing removed | $3,500$2/sqft |
Source: Professional Home REALTORS #PW20147611 Report a problem | ||
| 7/25/2020 | Listed for rent | $3,500+16.9%$2/sqft |
Source: Professional Home REALTORS #PW20147611 Report a problem | ||
| 5/4/2018 | Listing removed | $2,995$2/sqft |
Source: Professional Home REALTORS #PW18048231 Report a problem | ||
| 4/21/2018 | Price change | $2,995-4.9%$2/sqft |
Source: Professional Home REALTORS #PW18048231 Report a problem | ||
| 3/25/2018 | Price change | $3,150-4.4%$2/sqft |
Source: Professional Home REALTORS #PW18048231 Report a problem | ||
| 3/2/2018 | Listed for rent | $3,295+17.9%$2/sqft |
Source: Professional Home REALTORS #PW18048231 Report a problem | ||
| 2/12/2016 | Listing removed | $2,795$2/sqft |
Source: iHOUSEweb, Inc. Report a problem | ||
| 2/5/2016 | Listed for rent | $2,795$2/sqft |
Source: iHOUSEweb, Inc. Report a problem | ||
Public tax history
| Year | Property taxes | Tax assessment |
|---|---|---|
| 2025 | $14,884 +2.1% | $1,315,800 +2% |
| 2024 | $14,584 +721% | $1,290,000 +1475.1% |
| 2023 | $1,776 +8.6% | $81,901 +2% |
| 2022 | $1,636 +6.2% | $80,296 +2% |
| 2021 | $1,541 | $78,722 +1% |
| 2020 | -- | $77,915 +2% |
| 2019 | $1,512 +2.2% | $76,388 +2% |
| 2018 | $1,479 +3.3% | $74,891 +2% |
| 2017 | $1,431 | $73,423 +2% |
| 2016 | $1,431 +7.3% | $71,984 +1.5% |
| 2015 | $1,334 +3.2% | $70,903 +2% |
| 2014 | $1,293 | $69,515 +0.5% |
| 2013 | -- | $69,201 +2% |
| 2012 | -- | $67,845 +2% |
| 2011 | -- | $66,515 +0.8% |
| 2010 | -- | $66,018 -0.2% |
| 2009 | -- | $66,175 +2% |
| 2008 | -- | $64,878 +2% |
| 2007 | -- | $63,606 +2% |
| 2006 | -- | $62,359 +2% |
| 2005 | -- | $61,137 +2% |
| 2004 | -- | $59,939 +1.9% |
| 2003 | -- | $58,841 +2% |
| 2002 | -- | $57,688 +2% |
| 2001 | $805 +3.5% | $56,557 +2% |
| 2000 | $778 | $55,449 |
Find assessor info on the county website
Neighborhood: 92626
Nearby homes
- $1,407,3003 bd2 ba1.3k sqft1851 Kentucky Pl, Costa Mesa, CA 92626Off Market

- $1,360,7004 bd2 ba1.5k sqft1848 Kentucky Pl, Costa Mesa, CA 92626Off Market
- $1,458,9004 bd2 ba1.5k sqft3261 Washington Ave, Costa Mesa, CA 92626Off Market
- $1,391,4003 bd2 ba1.4k sqft3265 Washington Ave, Costa Mesa, CA 92626Off Market
- $1,496,7003 bd2 ba1.4k sqft1850 Ohio Pl, Costa Mesa, CA 92626Off Market
- $1,250,0003 bd2 ba1.3k sqft1854 Ohio Pl, Costa Mesa, CA 92626Sold
- $1,408,2004 bd2 ba1.5k sqft3257 Washington Ave, Costa Mesa, CA 92626Off Market
- $1,253,6003 bd2 ba1.4k sqft3269 Washington Ave, Costa Mesa, CA 92626Off Market
Nearby schools
GreatSchools rating
- 10/10California Elementary SchoolGrades: K-6Distance: 0.5 mi
- 5/10Charles W. Tewinkle Middle SchoolGrades: 7-8Distance: 0.6 mi
- 6/10Estancia High SchoolGrades: 9-12Distance: 2 mi
Get a cash offer in 3 minutes
Find out how much your home could sell for in as little as 3 minutes with a no-obligation cash offer.
Estimated market value
$1,633,200
Get a cash offer in 3 minutes
Find out how much your home could sell for in as little as 3 minutes with a no-obligation cash offer.
Estimated market value
$1,633,200
- California
- Orange County
- Costa Mesa
- 92626
- 1849 Kentucky Pl
Nearby cities
Nearby zip codes
Other Costa Mesa Topics
