Skip main navigation
Off market
  • $1,627,900

    1849 Kilowatt Way #402, Fremont, CA 94539

    3beds
    2,135sqft
    Condo
    Built in 2020
    -- sqft lot
    $1,627,900 Zestimate®
    $762/sqft
    $5,289 Estimated rent

    Home value

    $1,627,900

    $1.55M - $1.71M

    $5,289/mo

    Zestimate® history
    Loading
    Loading...

    Owner options

    List your home for rent

    $5,289/mo

    Rent Zestimate®

    Find your next renter with Zillow Rental Manager. Plus, with online applications, you can quickly screen prospective tenants – for free.

    Learn more

    $5,289/mo

    Rent Zestimate®

    Refinance and save

    $11,057/mo

    Est. payment

    Refinancing to a lower rate could help reduce your monthly payments and save thousands over the life of the loan.

    See today's rates

    $11,057/mo

    Est. payment

    Explore your selling options

    Work with a Zillow partner agent

    Leverage their expertise and Zillow's premium Showcase listings to get your home seen by more buyers.

    Get started

    List with your own agent

    Get your home in front of millions of buyers by listing it on Zillow.

    Learn how to do it

    Sell it yourself

    Take full control of how buyers see your home on Zillow by listing For Sale by Owner (FSBO).

    List your home

    What's special

    Gas fireplaceModern homeUltra-stylish penthouse unitLuxury amenitiesGorgeous hardwood floorsOutdoor kitchensEntertainment lounge

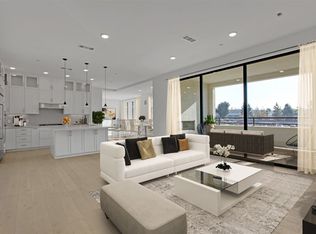
    Ultra-stylish penthouse unit w/ 20+ foot ceilings & tons of natural light. This modern home includes gorgeous hardwood floors, blackout window shades, custom closet organizers in all bedrooms, and whole home water filtration system. Well-appointed kitchen w/ Quartz counters, large kitchen island, white shaker cabinets, gas cooktop & stainless-steel appliances. Luxurious primary suite w/ soaking tub, shower, large walk-in closet w/ custom organizers. Private 2 car side-by-side garage w/ 240 EV hookup. Over 1,000 sq ft of outdoor living space w/ 2 large private areas including balcony off main living area & stunning rooftop terrace w/ gas fireplace perfect for summer entertaining! Located in Metro Crossing community with luxury amenities incl.: entertainment lounge, outdoor kitchens, state-of-the-art fitness center, & Junior Olympic-sized lap pool. Great commute location w/ close proximity to 680 / 800 & walking distance to Warm Springs Bart station.

    This property is off market, which means it's not currently listed for sale or rent on Zillow. This may be different from what's available on other websites or public sources.
    Facts & features

    Interior

    Bedrooms & bathrooms
    • Bedrooms: 3
    • Bathrooms: 3
    • Full bathrooms: 2
    • 1/2 bathrooms: 1
    Heating
    • Forced air, Electric
    Cooling
    • Central
    Appliances
    • Included: Dishwasher, Dryer, Garbage disposal, Microwave, Refrigerator, Washer
    • Laundry: Washer / Dryer, Inside
    Features
    • Flooring: Tile, Carpet, Hardwood
    Interior area
    • Total interior livable area: 2,135 sqft

    Property

    Parking
    • Parking features: Garage - Detached, On-street
    Features
    • Has spa: Yes
    • Has view: Yes
    • View description: Mountain
    Lot
    • Size: 8,015 sqft
    Details
    • Parcel number: 519175885

    Construction

    Type & style
    • Home type: Condo
    Materials
    • Roof: Other
    Condition
    • Year built: 2020

    Utilities & green energy

    • Utilities for property: Public Utilities

    Community & neighborhood

    Security
    • Security features: Other, Secured Garage / Parking, Video / Audio System
    Community
    • Community features: Fitness Center
    Location
    • Region: Fremont

    HOA & financial

    HOA
    • Has HOA: Yes
    • HOA fee: $592 monthly

    Other

    Other facts
    • Amenities Misc.: High Ceiling, Walk-in Closet
    • Bathroom: Stall Shower, Skylight, Tile, Primary - Oversized Tub, Primary - Stall Shower(s)
    • Family Room: No Family Room
    • Listing Class: Residential
    • Dining Room: Dining Area in Living Room, Breakfast Bar
    • Structure SqFt Source: Assessor
    • Flooring: Tile, Wood, Carpet
    • Kitchen: Garbage Disposal, Microwave, Dishwasher, Oven - Built-In, Pantry, Exhaust Fan, Cooktop - Gas, Island with Sink, Refrigerator, Countertop - Quartz
    • View: Bay, Mountains, Neighborhood
    • Foundation: Concrete Slab
    • Water: Public
    • Association Fees Include: Roof, Common Area Electricity, Exterior Painting, Spa, or Tennis, Management Fee, Insurance - Common Area, Maintenance - Common Area, Pool
    • Listing Type: Exclusive Right to Sell
    • HOA Amenities: Community Pool, Club House, Cabana, Gym / Exercise Facility, Sauna / Spa / Hot Tub, BBQ Area
    • Additional Rooms: Loft, Laundry Room, Den / Study / Office
    • Roof: Other
    • Pool: Community Facility, Spa / Hot Tub, Cabana / Dressing Room, Pool - Lap
    • Garage Parking Features: Electric Car Hookup, On Street, Detached Garage
    • Heating: Central Forced Air
    • Utilities: Public Utilities
    • Sewer Septic: Sewer - Public
    • Security Features: Other, Secured Garage / Parking, Video / Audio System
    • HOA Exist Y/N: 1
    • Additional Listing Info: Not Applicable
    • Cooling: Central AC
    • Laundry: Washer / Dryer, Inside
    • Bedrooms: More than One Bedroom on Ground Floor, Walk-in Closet, Primary Suite / Retreat
    • Construction Type: Stucco
    • HOA Fee Frequency: Monthly
    • Style: Modern / High Tech
    • HOA Fee: 592
    • Electric Vehicle Hookup Type: Electric Vehicle Hookup Level 2 (240 volts)
    • Commission Unit: Percentage
    • Commission: 2.50

    Price history

    DateEventPrice
    4/18/2022Sold$1,730,000-1.1%$810/sqft
    Source: Public Record Report a problem
    3/10/2022Listed for sale$1,750,000+7.3%$820/sqft
    Source: MLSListings Inc #ML81881628 Report a problem
    9/17/2020Sold$1,630,688$764/sqft
    Source: CCAR #40879807 Report a problem

    Public tax history

    YearProperty taxesTax assessment
    2025-- $1,835,875 +2%
    2024$21,021 +4.6%$1,799,891 +4%
    2023$20,096 +2.6%$1,730,000 +4%
    2022$19,581 +2.5%$1,663,212 +2%
    2021$19,097 +61.8%$1,630,600 +68.7%
    2020$11,800 $966,309

    Find assessor info on the county website

    Neighborhood: East Industrial

    Nearby schools

    GreatSchools rating
    Get a cash offer in 3 minutes
    Find out how much your home could sell for in as little as 3 minutes with a no-obligation cash offer.
    Estimated market value
    $1,627,900
    Get a cash offer in 3 minutes
    Find out how much your home could sell for in as little as 3 minutes with a no-obligation cash offer.
    Estimated market value
    $1,627,900