Welcome home to this spacious and thoughtfully designed 5 BDRM, 4 BATH home in the highly sought-after Compass neighborhood of Erie. Step inside to find a welcoming entry and formal dining room that lead into a chef’s kitchen, complete with an oversized island and open flow into the stunning two-story family room with a cozy gas fireplace.The main floor offers a versatile bedroom and full bath, ideal for guests or a home office. Upstairs, you’ll find a large loft with its own bathroom, plus a luxurious primary suite featuring a five-piece bath and a walk-in closet with custom built-ins that conveniently connects to the laundry room. Two additional bedrooms share a well-appointed Jack-and-Jill bath. The finished basement expands your living space with a large recreation room, wet bar, and an additional bedroom. It’s plumbed and ready for a future bathroom, perfect for growing families or entertaining guests. Enjoy Colorado living at its best from the welcoming front porch, an ideal spot to relax with coffee and watch Erie’s famous hot air balloons drift by. The backyard offers even more outdoor living with a covered deck featuring custom shades for privacy, plus an extended stamped-concrete patio perfect for gatherings. The oversized three-car garage is finished with epoxy floors, and additional updates include new flooring, two furnaces, and a radon mitigation system. Located in one of Erie’s most desirable communities—just minutes from parks, trails, top-rated schools, and charming downtown Erie—this home perfectly blends luxury, comfort, and small-town charm.
Sold for $875,000
Street View
$875,000
1849 Marquette Drive, Erie, CO 80516
5beds
4,580sqft
Single Family Residence
Built in 2019
8,025 Square Feet Lot
$866,100 Zestimate®
$191/sqft
$4,742 Estimated rent
Home value
$866,100
$805,000 - $927,000
$4,742/mo
Zestimate® history
Owner options
List your home for rent
$4,742/mo
Rent Zestimate®
Find your next renter with Zillow Rental Manager. Plus, with online applications, you can quickly screen prospective tenants – for free.
$4,742/mo
Rent Zestimate®
Refinance and save
$5,147/mo
Est. payment
Refinancing to a lower rate could help reduce your monthly payments and save thousands over the life of the loan.
$5,147/mo
Est. payment
Explore your selling options
Work with a Zillow partner agent
Leverage their expertise and Zillow's premium Showcase listings to get your home seen by more buyers.
Get startedList with your own agent
Get your home in front of millions of buyers by listing it on Zillow.
Learn how to do itSell it yourself
Take full control of how buyers see your home on Zillow by listing For Sale by Owner (FSBO).
List your homeWhat's special
Zillow last checked:
Listing updated:
Listed by:
Jennifer Leblanc Kiss 303-828-7472 jennifer@4Sresidentialgroup.com,
Coldwell Banker Realty 56,
Michael Brassem 303-494-0990,
Coldwell Banker Realty 56
Bought with:
Jennifer Leblanc Kiss, 100053622
Coldwell Banker Realty 56
Source: REcolorado as distributed by MLS GRID,MLS#: 8858819
Facts & features
Interior
Bedrooms & bathrooms
- Bedrooms: 5
- Bathrooms: 4
- Full bathrooms: 4
- Main level bathrooms: 1
- Main level bedrooms: 1
Bedroom
- Level: Main
Bedroom
- Features: Primary Suite
- Level: Upper
- Area: 252 Square Feet
- Dimensions: 14 x 18
Bedroom
- Level: Upper
- Area: 156 Square Feet
- Dimensions: 13 x 12
Bedroom
- Level: Upper
- Area: 144 Square Feet
- Dimensions: 12 x 12
Bedroom
- Level: Basement
Bathroom
- Level: Main
Bathroom
- Features: En Suite Bathroom
- Level: Upper
Bathroom
- Description: Dual Entry
- Level: Upper
Bathroom
- Level: Basement
Bonus room
- Description: Rec Room
- Level: Basement
Dining room
- Level: Main
- Area: 168 Square Feet
- Dimensions: 14 x 12
Family room
- Level: Main
- Area: 380 Square Feet
- Dimensions: 20 x 19
Kitchen
- Level: Main
Laundry
- Level: Upper
Loft
- Level: Upper
Heating
- Forced Air, Natural Gas
Cooling
- Central Air
Appliances
- Included: Convection Oven, Cooktop, Dishwasher, Double Oven, Dryer, Microwave, Range Hood, Refrigerator, Washer, Wine Cooler
Features
- Built-in Features, Ceiling Fan(s), Eat-in Kitchen, Entrance Foyer, Five Piece Bath, Jack & Jill Bathroom, Kitchen Island, Open Floorplan, Pantry, Primary Suite, Quartz Counters, Radon Mitigation System, Smart Thermostat, Vaulted Ceiling(s), Walk-In Closet(s), Wet Bar
- Flooring: Carpet, Tile, Vinyl
- Basement: Bath/Stubbed,Finished
- Number of fireplaces: 1
- Fireplace features: Family Room, Gas
Interior area
- Total structure area: 4,580
- Total interior livable area: 4,580 sqft
- Finished area above ground: 3,119
- Finished area below ground: 842
Property
Parking
- Total spaces: 3
- Parking features: Garage - Attached
- Attached garage spaces: 3
Features
- Levels: Two
- Stories: 2
- Patio & porch: Covered, Deck, Front Porch
- Exterior features: Rain Gutters, Smart Irrigation
- Fencing: Full
- Has view: Yes
- View description: Mountain(s)
Lot
- Size: 8,025 Square Feet
- Features: Irrigated, Landscaped, Sprinklers In Front, Sprinklers In Rear
Details
- Parcel number: R0607835
- Special conditions: Standard
Construction
Type & style
- Home type: SingleFamily
- Architectural style: Contemporary
- Property subtype: Single Family Residence
Materials
- Frame
- Roof: Composition
Condition
- Year built: 2019
Utilities & green energy
- Electric: 110V
- Sewer: Public Sewer
- Water: Public
- Utilities for property: Cable Available, Electricity Connected, Natural Gas Connected
Community & HOA
Community
- Security: Carbon Monoxide Detector(s), Smart Locks, Smoke Detector(s), Video Doorbell
- Subdivision: Compass
HOA
- Has HOA: Yes
- Services included: Reserve Fund, Trash
- HOA fee: $71 monthly
- HOA name: Advance HOA Management
- HOA phone: 303-482-2213
Location
- Region: Erie
Financial & listing details
- Price per square foot: $191/sqft
- Tax assessed value: $989,500
- Annual tax amount: $10,165
- Date on market: 10/29/2025
- Listing terms: 1031 Exchange,Cash,Conventional,FHA,VA Loan
- Exclusions: Seller's Personal Property
- Ownership: Individual
- Electric utility on property: Yes
- Road surface type: Paved
Price history
| Date | Event | Price |
|---|---|---|
| 12/4/2025 | Sold | $875,000-5.4%$191/sqft |
Source:  REcolorado as distributed by MLS GRID #8858819 Report a problem REcolorado as distributed by MLS GRID #8858819 Report a problem | ||
| 11/6/2025 | Pending sale | $925,000$202/sqft |
Source: REcolorado as distributed by MLS GRID #8858819 Report a problem | ||
| 10/29/2025 | Listed for sale | $925,000-8.4%$202/sqft |
Source: REcolorado as distributed by MLS GRID #8858819 Report a problem | ||
| 6/14/2022 | Sold | $1,009,925+1.5%$221/sqft |
Source: Public Record Report a problem | ||
| 4/14/2022 | Listed for sale | $995,000+55.5%$217/sqft |
Source:  IRES as distributed by MLS GRID #962961 Report a problem IRES as distributed by MLS GRID #962961 Report a problem | ||
| 4/21/2020 | Sold | $640,000$140/sqft |
Source: Public Record Report a problem | ||
| 3/17/2020 | Pending sale | $640,000$140/sqft |
Source: Berkshire Hathaway Homeservices Ire Northglenn #4182137 Report a problem | ||
| 3/17/2020 | Price change | $640,000-0.2%$140/sqft |
Source: Berkshire Hathaway Homeservices Ire Northglenn #4182137 Report a problem | ||
| 3/16/2020 | Price change | $641,000+0.2%$140/sqft |
Source: Lennar Report a problem | ||
| 2/21/2020 | Price change | $640,000-0.2%$140/sqft |
Source: Lennar Report a problem | ||
| 2/3/2020 | Price change | $641,000+0.2%$140/sqft |
Source: Lennar Report a problem | ||
| 1/17/2020 | Price change | $640,000-0.5%$140/sqft |
Source: Lennar Report a problem | ||
| 1/14/2020 | Price change | $643,000+0.3%$140/sqft |
Source: Lennar Report a problem | ||
| 12/24/2019 | Price change | $641,000+0.2%$140/sqft |
Source: Lennar Report a problem | ||
| 12/13/2019 | Price change | $640,000-0.1%$140/sqft |
Source: Lennar Report a problem | ||
| 9/20/2019 | Listed for sale | $640,700$140/sqft |
Source: Lennar Report a problem | ||
Public tax history
| Year | Property taxes | Tax assessment |
|---|---|---|
| 2025 | $10,165 +1% | $61,844 -7.3% |
| 2024 | $10,069 +35.7% | $66,692 -1% |
| 2023 | $7,422 -0.7% | $67,339 +46.8% |
| 2022 | $7,477 +33% | $45,863 -2.8% |
| 2021 | $5,620 | $47,183 +38% |
| 2020 | $5,620 -2.8% | $34,199 +76% |
| 2019 | $5,780 | $19,430 -44.7% |
| 2018 | $5,780 | $35,119 +124.3% |
| 2017 | $5,780 | $15,660 |
Find assessor info on the county website
Neighborhood: 80516
Nearby homes
- $1,075,9005 bd5 ba5.2k sqft1859 Marquette Dr, Erie, CO 80516Off Market

- $974,5006 bd4 ba4.3k sqft1839 Marquette Dr, Frederick, CO 80516Off Market
- $836,5003 bd4 ba3.6k sqft1848 Burke Dr, Erie, CO 80516Off Market
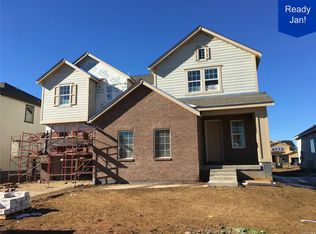
- $876,8005 bd4 ba3.5k sqft1858 Burke Dr, Erie, CO 80516Off Market
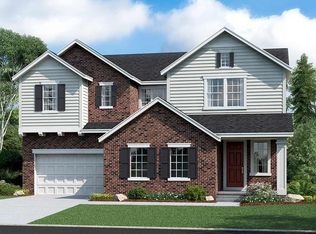
- $761,8003 bd3 ba3.6k sqft1838 Burke Dr, Erie, CO 80516Off Market
- $953,0006 bd4 ba4.1k sqft1869 Marquette Dr, Erie, CO 80516Off Market
- $854,5004 bd3 ba3.6k sqft1829 Marquette Dr, Frederick, CO 80516Off Market
- $1,045,0006 bd5 ba6.2k sqft1850 Marquette Dr, Erie, CO 80516Off Market
Nearby schools
GreatSchools rating
- 8/10Meadowlark SchoolGrades: PK-8Distance: 1.6 mi
- 9/10Centaurus High SchoolGrades: 9-12Distance: 3.5 mi
Schools provided by the listing agent
- Elementary: Meadowlark
- Middle: Meadowlark
- High: Centaurus
- District: Boulder Valley RE 2
Source: REcolorado as distributed by MLS GRID. This data may not be complete. We recommend contacting the local school district to confirm school assignments for this home.
Get a cash offer in 3 minutes
Find out how much your home could sell for in as little as 3 minutes with a no-obligation cash offer.
Estimated market value
$866,100
Get a cash offer in 3 minutes
Find out how much your home could sell for in as little as 3 minutes with a no-obligation cash offer.
Estimated market value
$866,100
- Colorado
- Boulder County
- Erie
- 80516
- 1849 Marquette Drive
Nearby cities
Nearby zip codes
Other Erie Topics
