Skip main navigation
Off market
  • $365,500

    1849 Mathis Rd, Saint Cloud, FL 34771

    4beds
    1,782sqft
    Manufactured Home
    Built in 2000
    1 Acres Lot
    $365,500 Zestimate®
    $205/sqft
    $2,373 Estimated rent

    Home value

    $365,500

    $344,000 - $387,000

    $2,373/mo

    Zestimate® history
    Loading
    Loading...

    Owner options

    List your home for rent

    $2,373/mo

    Rent Zestimate®

    Find your next renter with Zillow Rental Manager. Plus, with online applications, you can quickly screen prospective tenants – for free.

    Learn more

    $2,373/mo

    Rent Zestimate®

    Refinance and save

    $2,410/mo

    Est. payment

    Refinancing to a lower rate could help reduce your monthly payments and save thousands over the life of the loan.

    See today's rates

    $2,410/mo

    Est. payment

    Explore your selling options

    Work with a Zillow partner agent

    Leverage their expertise and Zillow's premium Showcase listings to get your home seen by more buyers.

    Get started

    List with your own agent

    Get your home in front of millions of buyers by listing it on Zillow.

    Learn how to do it

    Sell it yourself

    Take full control of how buyers see your home on Zillow by listing For Sale by Owner (FSBO).

    List your home

    What's special

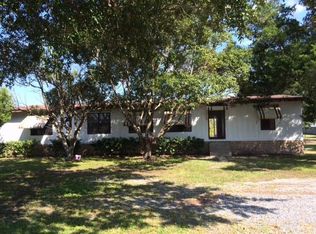
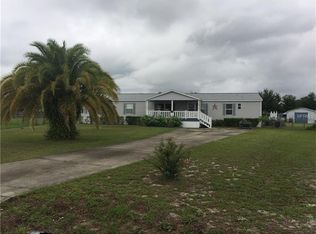
    You will not believe your eyes! When we say COMPLETELY RENOVATED, we mean it! This 1-acre mini-estate has something foreveryone. 1.The front gate: 11' tall motorized gate provides both privacy and security. 2. The home itself can be compared to anynew construction home. Gourmet kitchen, all stainless appliances, granite surfaces and cabinetry worthy of any McMansion. Thesplit plan offers a true owner's retreat with expansive bedroom, and a bathroom only seen in a high end day spas. The laundry areais nothing short of perfect. The home offers not one, but two living rooms and 3 additional bedrooms. Every fixture in the home wascarefully chosen to accentuate the fine craftsmanship witnessed throughout. 3. Have little ones? The playground equipment stays! 4. Needroom for storage? Like to work on cars? Have toys you need to keep protected? How about an 1800 square foot (30'x60') dual-baymetal workshop! - It's all here, yes everything. If you don't believe it, view the 3D virtual tour and then schedule an in-person tourand see for yourself!

    This property is off market, which means it's not currently listed for sale or rent on Zillow. This may be different from what's available on other websites or public sources.

    Originating MLS: Osceola

    Facts & features

    Interior

    Bedrooms & bathrooms
    • Bedrooms: 4
    • Bathrooms: 2
    • Full bathrooms: 2
    Heating
    • Forced air, Electric
    Cooling
    • Central
    Appliances
    • Included: Dishwasher, Dryer, Garbage disposal, Microwave, Range / Oven, Refrigerator, Washer
    • Laundry: Inside, Laundry Room
    Features
    • Ceiling Fans(s), Split Bedroom, Stone Counters, Kitchen/Family Room Combo, Built in Features, Vaulted Ceiling(s)
    • Flooring: Laminate
    • Windows: Blinds
    • Has fireplace: Yes
    • Furnished: Yes
    Interior area
    • Total interior livable area: 1,782 sqft

    Property

    Parking
    • Total spaces: 3
    • Parking features: Garage - Detached
    Features
    • Levels: One
    • Patio & porch: Patio, Screened, Front Porch, Rear Porch
    • Exterior features: Other
    • Fencing: Wood
    Lot
    • Size: 1 Acres
    • Features: In County, Oversized Lot, Flag Lot
    Details
    • Additional structures: Workshop
    • Parcel number: 042631000003010000
    • Zoning: RMH-1

    Construction

    Type & style
    • Home type: MobileManufactured
    • Property subtype: Manufactured Home
    Materials
    • Foundation: Piers
    • Roof: Metal
    Condition
    • Completed
    • Year built: 2000

    Utilities & green energy

    • Sewer: Septic Tank
    • Water: Well
    • Utilities for property: Electricity Connected, Phone Available, BB/HS Internet Available, Cable Available

    Community & HOA

    Community
    • Features: On Site Laundry Available
    • Security: Security Gate
    • Subdivision: ACREAGE & UNREC
    Location
    • Region: Saint Cloud

    Financial & listing details

    • Price per square foot: $205/sqft
    • Tax assessed value: $266,400
    • Annual tax amount: $1,999
    • Listing terms: Cash, Conventional, FHA, VA Loan
    • Ownership: Fee Simple
    • Body type: Double Wide

    Price history

    DateEventPrice
    6/30/2020Sold$275,000-1.4%$154/sqft
    Source: Public Record Report a problem
    5/14/2020Pending sale$279,000$157/sqft
    Source: Berkshire Hathaway Home Services Results Realty #S5033814 Report a problem
    5/7/2020Listed for sale$279,000+365%$157/sqft
    Source: BHHS RESULTS REALTY #S5033814 Report a problem
    4/3/2018Sold$60,000-35.5%$34/sqft
    Source: Public Record Report a problem
    7/28/2017Sold$93,000+24.7%$52/sqft
    Source: Public Record Report a problem
    7/7/2017Listed for sale$74,600-47.6%$42/sqft
    Source: MILLENIUM REALTY GROUP #O5522596 Report a problem
    5/30/2014Listing removed$142,500$80/sqft
    Source: Owner Report a problem
    3/2/2014Listed for sale$142,500+429.7%$80/sqft
    Source: Owner Report a problem
    6/16/2000Sold$26,900$15/sqft
    Source: Public Record Report a problem

    Public tax history

    YearProperty taxesTax assessment
    2025$1,999 +13.1%$266,400 +0.6%
    2024$1,768 +2.8%$264,800 -2.1%
    2023$1,720 +2%$270,500 +22.3%
    2022$1,686 +7.3%$221,200 +19.1%
    2021$1,572 +19.3%$185,800 +19.8%
    2020$1,317 +2.7%$155,100 +31.9%
    2019$1,282 $117,600 +8.2%
    2018$1,282 -37.7%$108,700 +59.4%
    2017$2,058 +120.5%$68,192 +2.1%
    2016$933 +0.9%$66,790 +0.7%
    2015$925 -0.4%$66,326 +0.8%
    2014$929 $65,800 -2.8%
    2013-- $67,700 -2.6%
    2012-- $69,500 -10%
    2011-- $77,200 -18.9%
    2010-- $95,200 -16.6%
    2009-- $114,200 -6%
    2008-- $121,500 -2.6%
    2007-- $124,800 +2.5%
    2006-- $121,700 +14.3%
    2005-- $106,500 +12.7%
    2004-- $94,500
    2003-- $94,500 +1.5%
    2002$1,111 +47.1%$93,098 +30.5%
    2001$756 $71,316
    Find assessor info on the county website

    Neighborhood: 34771

    Nearby schools

    GreatSchools rating
    Schools provided by the listing agent
    • Elementary: Hickory Tree Elem
    • Middle: Narcoossee Middle
    • High: Harmony High

    Source: The MLS. This data may not be complete. We recommend contacting the local school district to confirm school assignments for this home.

    Get a cash offer in 3 minutes
    Find out how much your home could sell for in as little as 3 minutes with a no-obligation cash offer.
    Estimated market value
    $365,500
    Get a cash offer in 3 minutes
    Find out how much your home could sell for in as little as 3 minutes with a no-obligation cash offer.
    Estimated market value
    $365,500