MID-CITY NEW ALBANY RANCH HOME | ONLINE AUCTION - BIDDING ENDS: WEDNESDAY, JULY 22 @ 2PM. Selling at online auction a 1970s ranch home thoughtfully updated with a refurbished kitchen, updated bathrooms, replacement windows, newer roof plus a full unfinished basement for future expansion. The home features a landscaped lot, large circular concrete driveway for easy parking, car shed, a private fenced backyard, and a spacious concrete patio with a metal hardtop gazebo - ideal for outdoor gatherings. Extras include crown moulding, tile flooring, stainless appliances, manual transfer switch for a portable generator, gutter guards and more. BUYERS PREMIUM 10% Buyer’s Premium added to the hammer bid price to determine the final purchase price. REAL ESTATE TERMS A non-refundable down payment, 10% of the Purchase Price (Final Bid + Buyer’s Premium), in the form of cash, check, or wired funds in USD are due within 24 hours following the auction, balance due in 40 days. Buyer to receive clear title. Taxes prorated to the day of closing. Selling as is without contingencies, all inspections welcomed prior to auction. If you choose to obtain financing, not subject to approval or appraisal. All closing costs are the buyer’s expense. Possession at closing. See full details in the Auction Bid Packet.
Sold for $172,700
$172,700
1849 McDonald Lane, New Albany, IN 47150
3beds
1,092sqft
Single Family Residence
Built in 1973
8,886 Square Feet Lot
$172,600 Zestimate®
$158/sqft
$1,608 Estimated rent
Home value
$172,600
$159,000 - $186,000
$1,608/mo
Zestimate® history
Owner options
List your home for rent
$1,608/mo
Rent Zestimate®
Find your next renter with Zillow Rental Manager. Plus, with online applications, you can quickly screen prospective tenants – for free.
$1,608/mo
Rent Zestimate®
Refinance and save
$1,077/mo
Est. payment
Refinancing to a lower rate could help reduce your monthly payments and save thousands over the life of the loan.
$1,077/mo
Est. payment
Explore your selling options
Work with a Zillow partner agent
Leverage their expertise and Zillow's premium Showcase listings to get your home seen by more buyers.
Get startedList with your own agent
Get your home in front of millions of buyers by listing it on Zillow.
Learn how to do itSell it yourself
Take full control of how buyers see your home on Zillow by listing For Sale by Owner (FSBO).
List your homeWhat's special
Replacement windowsCar shedGutter guardsCrown mouldingLandscaped lotRefurbished kitchenUpdated bathrooms
Zillow last checked:
Listing updated:
Listed by:
Douglas Harritt,
Harritt Group, Inc
Bought with:
Douglas Harritt, RB14019478
Harritt Group, Inc
Source: SIRA,MLS#: 202609736 Originating MLS: Southern Indiana REALTORS Association
Originating MLS: Southern Indiana REALTORS AssociationFacts & features
Interior
Bedrooms & bathrooms
- Bedrooms: 3
- Bathrooms: 2
- Full bathrooms: 2
Primary bedroom
- Description: Flooring: Carpet
- Level: First
- Dimensions: 14 x 10.2
Bedroom
- Description: Flooring: Carpet
- Level: First
- Dimensions: 12.6 x 10.6
Bedroom
- Description: Flooring: Carpet
- Level: First
- Dimensions: 10 x 9
Other
- Description: Main Bedroom Bath,Flooring: Tile
- Level: First
- Dimensions: 8.6 x 4.6
Other
- Description: Flooring: Tile
- Level: First
- Dimensions: 5 x 8.6
Kitchen
- Description: Flooring: Tile
- Level: First
- Dimensions: 14.6 x 12.4
Living room
- Description: Flooring: Carpet
- Level: First
- Dimensions: 17.8 x 12.6
Heating
- Forced Air
Cooling
- Central Air
Appliances
- Included: Dryer, Oven, Range, Refrigerator, Self Cleaning Oven, Washer
- Laundry: In Basement, Other
Features
- Eat-in Kitchen, Bath in Primary Bedroom, Main Level Primary
- Windows: Thermal Windows
- Basement: Full,Unfinished
- Has fireplace: No
Interior area
- Total structure area: 1,092
- Total interior livable area: 1,092 sqft
- Finished area above ground: 1,092
- Finished area below ground: 0
Property
Parking
- Parking features: Open
- Has uncovered spaces: Yes
Features
- Levels: One
- Stories: 1
- Patio & porch: Patio
- Exterior features: Fence, Landscaping, Paved Driveway, Patio
- Fencing: Yard Fenced
- Frontage length: 120
Lot
- Size: 8,886 Square Feet
- Dimensions: 120 x 191 x 148
Details
- Additional structures: Gazebo
- Parcel number: 0084400048
- Zoning: Residential
- Zoning description: Residential
- Special conditions: Auction
Construction
Type & style
- Home type: SingleFamily
- Architectural style: One Story
- Property subtype: Single Family Residence
Materials
- Brick, Frame, Hardboard
- Foundation: Poured
- Roof: Shingle
Condition
- Resale
- New construction: No
- Year built: 1973
Utilities & green energy
- Water: Connected, Public
Community & HOA
Community
- Features: Sidewalks
Location
- Region: New Albany
Financial & listing details
- Price per square foot: $158/sqft
- Tax assessed value: $158,500
- Annual tax amount: $488
- Date on market: 6/30/2026
- Cumulative days on market: 50 days
- Listing terms: Cash,Other
- Road surface type: Paved
Price history
| Date | Event | Price |
|---|---|---|
| 8/19/2026 | Sold | $172,700+5543.8%$158/sqft |
Source:  SIRA #202609736 Report a problem SIRA #202609736 Report a problem | ||
| 1/12/2015 | Sold | $3,060$3/sqft |
Source: Public Record Report a problem | ||
Public tax history
| Year | Property taxes | Tax assessment |
|---|---|---|
| 2025 | $479 +2% | $158,500 -0.9% |
| 2024 | $469 +2% | $159,900 +5.1% |
| 2023 | $460 +2% | $152,100 +7.5% |
| 2022 | $451 +2% | $141,500 +11.9% |
| 2021 | $442 +2% | $126,500 |
| 2020 | $434 -5.3% | $126,500 +2.6% |
| 2019 | $458 +1.7% | $123,300 +10.2% |
| 2018 | $450 | $111,900 +0.7% |
| 2017 | $450 +12.4% | $111,100 +7.4% |
| 2016 | $401 | $103,400 +6.1% |
| 2014 | $401 +2% | $97,500 +0.2% |
| 2013 | $393 +4% | $97,300 -1.1% |
| 2012 | $377 +2% | $98,400 +4.6% |
| 2011 | $370 +2% | $94,100 |
| 2010 | $363 +2% | $94,100 |
| 2009 | $356 -22.9% | $94,100 +3.3% |
| 2007 | $462 | $91,100 -6.1% |
| 2006 | -- | $97,000 +49.5% |
| 2005 | -- | $64,900 |
Find assessor info on the county website
Neighborhood: 47150
Nearby homes
- $228,6003 bd2 ba1k sqft1851 McDonald Ln, New Albany, IN 47150Off Market
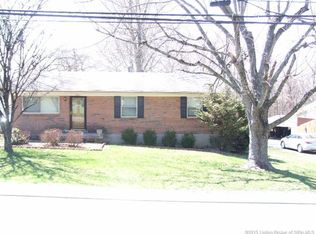
- $279,9004 bd2 ba2.4k sqft1843 McDonald Ln, New Albany, IN 47150For Sale
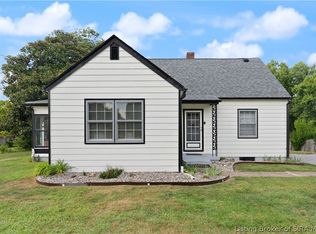
- $222,8003 bd1 ba1.1k sqft1853 McDonald Ln, New Albany, IN 47150Off Market
- $230,0003 bd2 ba1.9k sqft23 Oxford Dr, New Albany, IN 47150Sold

- $255,0003 bd3 ba1.1k sqft1808 Rita Dr, New Albany, IN 47150Off Market
- $224,1003 bd1 ba1k sqft22 Oxford Dr, New Albany, IN 47150Off Market
- $175,0003 bd1 ba969 sqft1850 McDonald Ln, New Albany, IN 47150Sold
- $4,500-- bd-- ba-- sqft1850 McDonald Ln, New albany, IN 47150Off Market
Nearby schools
GreatSchools rating
- 7/10Mount Tabor SchoolGrades: PK-4Distance: 0.6 mi
- 5/10Hazelwood Middle SchoolGrades: 5-8Distance: 1.5 mi
- 4/10New Albany Senior High SchoolGrades: 9-12Distance: 1.6 mi
Sell for more on Zillow
Get a Zillow Showcase℠ listing at no additional cost and you could sell for .
$172,600
2% more
+$3,452
With Zillow Showcase(estimated)
$176,052
Sell for more on Zillow
Get a Zillow Showcase℠ listing at no additional cost and you could sell for .
$172,600
2% more
+$3,452
With Zillow Showcase(estimated)
$176,052
- Indiana
- Floyd County
- New Albany
- 47150
- 1849 McDonald Lane
