This exceptional Kings Gate residence truly stands apart. Set on a premium, nearly half-acre corner lot, this beautifully maintained home offers the perfect blend of luxury, space, and everyday convenience-just 10 minutes from shopping, dining, and amenities, and within walking distance to an elementary school and expansive park with baseball fields, playgrounds, and tree-lined sidewalks. From the moment you step inside, you're welcomed by soaring ceilings and abundant natural light, creating a warm yet grand first impression. The heart of the home is the dramatic, completely redesigned stone fireplace (2024), anchoring the family room with timeless elegance and a cozy gas hearth-perfect for winter evenings as you settle into the new year. The chef's kitchen is both stunning and functional, featuring granite countertops, stone backsplash, stainless steel appliances, under-cabinet lighting, durable stone flooring, a large pantry, and generous space for entertaining. Recent upgrades include a new microwave (2024) and all-new interior lighting (2024), enhancing both style and ambiance throughout the home. Indoor living seamlessly transitions outdoors to a luxurious 600+ sq ft professionally built stamped concrete patio, complete with a fireplace and glamorous evening lighting-ideal for entertaining guests, stargazing, or enjoying peaceful sunsets. Convenience abounds with a main-level laundry room, a main-level bedroom, and a spotless 3-car garage with custom flooring, new drywall, paint, and tape (2024). The home is also equipped with a 200-amp electrical service and an underground fence system. Upstairs, you'll find three spacious bedrooms, including a serene primary suite with double vanities, a whirlpool tub, and separate shower, plus the option to create a fourth upper-level bedroom. A cozy loft-style reading or sitting area overlooks the family room and grand entryway. Additional recent updates include new banisters (2023), new windows in the guest bedroom (2024), and new dining room windows (2024). The fully finished basement provides exceptional additional living space-perfect for entertaining, a future bedroom, or a private retreat-along with excellent storage. Built to last with low-maintenance fiber cement siding, a newer roof (2015), and new furnace (2019), this home offers peace of mind along with luxury. With thoughtful upgrades, elegant finishes, and a highly desirable location, this is a rare opportunity to begin the new year in a home that offers style, comfort, and functionality-without compromise.
Closed
$559,999
1849 Moorland Ln, Crystal Lake, IL 60014
4beds
3,926sqft
Single Family Residence
Built in 2000
0.32 Acres Lot
$572,900 Zestimate®
$143/sqft
$4,559 Estimated rent
Home value
$572,900
$527,000 - $624,000
$4,559/mo
Zestimate® history
Owner options
List your home for rent
$4,559/mo
Rent Zestimate®
Find your next renter with Zillow Rental Manager. Plus, with online applications, you can quickly screen prospective tenants – for free.
$4,559/mo
Rent Zestimate®
Refinance and save
$4,316/mo
Est. payment
Refinancing to a lower rate could help reduce your monthly payments and save thousands over the life of the loan.
$4,316/mo
Est. payment
Explore your selling options
Work with a Zillow partner agent
Leverage their expertise and Zillow's premium Showcase listings to get your home seen by more buyers.
Get startedList with your own agent
Get your home in front of millions of buyers by listing it on Zillow.
Learn how to do itSell it yourself
Take full control of how buyers see your home on Zillow by listing For Sale by Owner (FSBO).
List your homeWhat's special
Soaring ceilingsMain-level bedroomAbundant natural lightUnderground fence systemLarge pantryGlamorous evening lightingStone backsplash
Zillow last checked:
Listing updated:
Listed by:
Brooke Wilke 815-793-5831,
Best Realty
Bought with:
Tammy Moore
Berkshire Hathaway HomeServices Starck Real Estate
Source: MRED as distributed by MLS GRID,MLS#: 12531402
Facts & features
Interior
Bedrooms & bathrooms
- Bedrooms: 4
- Bathrooms: 3
- Full bathrooms: 2
- 1/2 bathrooms: 1
Rooms
- Room types: Sitting Room
Primary bedroom
- Features: Flooring (Carpet), Bathroom (Full, Double Sink, Whirlpool & Sep Shwr)
- Level: Second
- Area: 266 Square Feet
- Dimensions: 19X14
Bedroom 2
- Features: Flooring (Carpet)
- Level: Second
- Area: 154 Square Feet
- Dimensions: 14X11
Bedroom 3
- Features: Flooring (Carpet)
- Level: Second
- Area: 154 Square Feet
- Dimensions: 11X14
Bedroom 4
- Level: Main
- Area: 132 Square Feet
- Dimensions: 12X11
Dining room
- Features: Flooring (Carpet)
- Level: Main
- Area: 165 Square Feet
- Dimensions: 11X15
Family room
- Features: Flooring (Carpet)
- Level: Main
- Area: 336 Square Feet
- Dimensions: 16X21
Kitchen
- Features: Kitchen (Eating Area-Table Space, Island, Pantry-Walk-in, Granite Counters), Window Treatments (Double Pane Windows, Screens)
- Level: Main
- Area: 380 Square Feet
- Dimensions: 19X20
Laundry
- Level: Main
- Area: 72 Square Feet
- Dimensions: 12X6
Living room
- Features: Flooring (Carpet)
- Level: Main
- Area: 165 Square Feet
- Dimensions: 11X15
Sitting room
- Level: Second
- Area: 132 Square Feet
- Dimensions: 11X12
Heating
- Natural Gas
Cooling
- Central Air
Appliances
- Laundry: Main Level
Features
- Cathedral Ceiling(s), Walk-In Closet(s), Granite Counters, Pantry
- Basement: Finished,Partial
- Number of fireplaces: 1
- Fireplace features: Living Room
Interior area
- Total structure area: 1,080
- Total interior livable area: 3,926 sqft
Property
Parking
- Total spaces: 3
- Parking features: Asphalt, Garage Door Opener, Heated Garage, Garage, Yes, Garage Owned, Attached
- Attached garage spaces: 3
- Has uncovered spaces: Yes
Accessibility
- Accessibility features: No Disability Access
Features
- Stories: 2
- Patio & porch: Patio
- Fencing: Invisible
Lot
- Size: 0.32 Acres
- Features: Corner Lot
Details
- Parcel number: 1824252002
- Special conditions: None
Construction
Type & style
- Home type: SingleFamily
- Property subtype: Single Family Residence
Materials
- Fiber Cement
- Foundation: Concrete Perimeter
- Roof: Asphalt
Condition
- New construction: No
- Year built: 2000
Details
- Builder model: SEDGEWICK
Utilities & green energy
- Electric: Circuit Breakers
- Sewer: Public Sewer
- Water: Public
Community & HOA
Community
- Subdivision: Kings Gate
HOA
- Has HOA: Yes
- Services included: None
- HOA fee: $175 annually
Location
- Region: Crystal Lake
Financial & listing details
- Price per square foot: $143/sqft
- Tax assessed value: $460,371
- Annual tax amount: $11,525
- Date on market: 12/11/2025
- Listing terms: Conventional
- Ownership: Fee Simple w/ HO Assn.
Price history
| Date | Event | Price |
|---|---|---|
| 2/2/2026 | Sold | $559,999$143/sqft |
Source:  MRED as distributed by MLS GRID #12531402 Report a problem MRED as distributed by MLS GRID #12531402 Report a problem | ||
| 12/23/2025 | Pending sale | $559,999$143/sqft |
Source: MRED as distributed by MLS GRID #12531402 Report a problem | ||
| 12/11/2025 | Listed for sale | $559,999-5.1%$143/sqft |
Source: MRED as distributed by MLS GRID #12531402 Report a problem | ||
| 12/2/2025 | Listing removed | $590,000$150/sqft |
Source: MRED as distributed by MLS GRID #12373194 Report a problem | ||
| 10/28/2025 | Price change | $590,000-1.5%$150/sqft |
Source: MRED as distributed by MLS GRID #12373194 Report a problem | ||
| 9/13/2025 | Price change | $599,000-0.2%$153/sqft |
Source: MRED as distributed by MLS GRID #12373194 Report a problem | ||
| 7/30/2025 | Price change | $599,990-4.6%$153/sqft |
Source: MRED as distributed by MLS GRID #12373194 Report a problem | ||
| 6/2/2025 | Listed for sale | $629,000+130.4%$160/sqft |
Source: MRED as distributed by MLS GRID #12373194 Report a problem | ||
| 12/9/1999 | Sold | $273,000+304.4%$70/sqft |
Source: Public Record Report a problem | ||
| 9/2/1999 | Sold | $67,500$17/sqft |
Source: Public Record Report a problem | ||
Public tax history
| Year | Property taxes | Tax assessment |
|---|---|---|
| 2024 | $11,525 -2.7% | $153,457 +11.3% |
| 2023 | $11,839 +5.6% | $137,852 +9.8% |
| 2022 | $11,212 +4.4% | $125,525 +6.2% |
| 2021 | $10,737 +1.6% | $118,219 +2.7% |
| 2020 | $10,569 | $115,066 +2.6% |
| 2019 | -- | $112,128 -0.6% |
| 2018 | $10,774 +0.4% | $112,806 +6.1% |
| 2017 | $10,733 +1.1% | $106,311 +5.2% |
| 2016 | $10,621 | $101,075 +5.5% |
| 2013 | $10,621 | $95,827 -6.1% |
| 2011 | -- | $102,028 +5.3% |
| 2010 | -- | $96,883 -24.6% |
| 2009 | -- | $128,440 |
| 2008 | -- | $128,440 +9.3% |
| 2006 | -- | $117,551 +4.2% |
| 2005 | $7,748 +6.8% | $112,832 +9.2% |
| 2004 | $7,254 +4.6% | $103,368 +7.2% |
| 2003 | $6,934 +4.8% | $96,424 +6.8% |
| 2002 | $6,614 +3.3% | $90,260 +5.7% |
| 2001 | $6,402 +2% | $85,425 +1.6% |
| 2000 | $6,275 | $84,055 |
Find assessor info on the county website
Neighborhood: 60014
Nearby homes
- $571,8004 bd3 ba3.1k sqft1841 Moorland Ln, Crystal Lake, IL 60014Off Market
- $621,1004 bd3 ba3.4k sqft1119 Caledonia Ln, Crystal Lake, IL 60014Off Market
- $543,9004 bd3 ba2.7k sqft1127 Caledonia Ln, Crystal Lake, IL 60014Off Market
- $507,9004 bd3 ba2.7k sqft1833 Moorland Ln, Crystal Lake, IL 60014Off Market
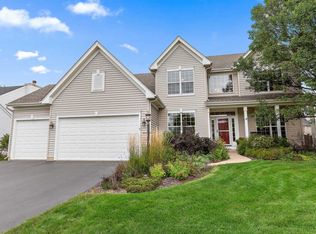
- $520,9004 bd2 ba2.8k sqft1810 Kings Gate Ln, Crystal Lake, IL 60014Off Market
- $615,0004 bd3 ba3.2k sqft1791 Kings Gate Ln, Crystal Lake, IL 60014Sold
- $498,5003 bd2 ba2.8k sqft1783 Kings Gate Ln, Crystal Lake, IL 60014Off Market
- $544,9004 bd3 ba2.8k sqft1135 Caledonia Ln, Crystal Lake, IL 60014Off Market
Nearby schools
GreatSchools rating
- 6/10Glacier Ridge Elementary SchoolGrades: PK-5Distance: 0.2 mi
- 5/10Lundahl Middle SchoolGrades: 6-8Distance: 2.5 mi
- 8/10Crystal Lake South High SchoolGrades: 9-12Distance: 2.2 mi
Schools provided by the listing agent
- Elementary: Glacier Ridge Elementary School
- Middle: Lundahl Middle School
- High: Crystal Lake South High School
- District: 47
Source: MRED as distributed by MLS GRID. This data may not be complete. We recommend contacting the local school district to confirm school assignments for this home.
Get a cash offer in 3 minutes
Find out how much your home could sell for in as little as 3 minutes with a no-obligation cash offer.
Estimated market value
$572,900
Get a cash offer in 3 minutes
Find out how much your home could sell for in as little as 3 minutes with a no-obligation cash offer.
Estimated market value
$572,900
- Illinois
- McHenry County
- Crystal Lake
- 60014
- 1849 Moorland Ln
Nearby cities
Nearby zip codes
Other Crystal Lake Topics
