Discover refined living in Fayetteville’s desirable Oakbrooke neighborhood, with direct access to the Arkansas Greenway and nearby green space. Built in 2011, this unique Craftsman-style home offers 1,895 SF, 3 bedrooms, 2.5 baths, hand-scraped hardwood floors, and custom Craftsman trim. The open kitchen features shaker cabinetry, Frigidaire Gallery stainless appliances, granite counters, and a peninsula flowing into the living room with fireplace and built-in bookcase. The primary suite offers a sitting area, private deck access, gorgeous bathroom with free standing tub, and a closet with natural light. Upstairs bedrooms share a Jack-and-Jill bath, plus a landing space ideal for a desk. Enjoy the outdoors from the front porch, deck off the kitchen, private primary deck, and rooftop deck updated in 2026, and all new outdoor paint. Extras include cellular energy efficient blinds, irrigation with drip beds, LED lighting, and oversized rear-load garage with storage. Don’t wait, this one won’t last long!
Sold for $469,000
$469,000
1849 N Best Friend Ln, Fayetteville, AR 72704
3beds
1,895sqft
Single Family Residence
Built in 2011
5,235 Square Feet Lot
$470,200 Zestimate®
$247/sqft
$2,081 Estimated rent
Home value
$470,200
$447,000 - $494,000
$2,081/mo
Zestimate® history
Owner options
List your home for rent
$2,081/mo
Rent Zestimate®
Find your next renter with Zillow Rental Manager. Plus, with online applications, you can quickly screen prospective tenants – for free.
$2,081/mo
Rent Zestimate®
Refinance and save
$3,092/mo
Est. payment
Refinancing to a lower rate could help reduce your monthly payments and save thousands over the life of the loan.
$3,092/mo
Est. payment
Explore your selling options
Work with a Zillow partner agent
Leverage their expertise and Zillow's premium Showcase listings to get your home seen by more buyers.
Get startedList with your own agent
Get your home in front of millions of buyers by listing it on Zillow.
Learn how to do itSell it yourself
Take full control of how buyers see your home on Zillow by listing For Sale by Owner (FSBO).
List your homeWhat's special
Private primary deckCustom craftsman trimRooftop deckIrrigation with drip bedsCloset with natural lightAll new outdoor paintDeck off the kitchen
Zillow last checked:
Listing updated:
Listed by:
Soho NWA 479-871-9227,
SoHo eXp NWA Branch
Bought with:
Randall Carney, SA00050559
RE/MAX Associates, LLC
Source: ArkansasOne MLS,MLS#: 1348425 Originating MLS: Northwest Arkansas Board of REALTORS MLS
Originating MLS: Northwest Arkansas Board of REALTORS MLSFacts & features
Interior
Bedrooms & bathrooms
- Bedrooms: 3
- Bathrooms: 3
- Full bathrooms: 2
- 1/2 bathrooms: 1
Primary bedroom
- Level: Main
- Dimensions: 14x13
Bedroom
- Level: Second
- Dimensions: 12x12
Bedroom
- Level: Second
- Dimensions: 12x12
Bathroom
- Level: Main
Bathroom
- Level: Second
Dining room
- Level: Second
- Dimensions: 11x10
Half bath
- Level: Main
Kitchen
- Level: Main
- Dimensions: 14x9
Living room
- Level: Main
- Dimensions: 19x17
Utility room
- Level: Main
Heating
- Central, Gas
Cooling
- Central Air, Electric
Appliances
- Included: Dishwasher, Disposal, Gas Range, Gas Water Heater, Microwave Hood Fan, Microwave, Self Cleaning Oven, Plumbed For Ice Maker
- Laundry: Washer Hookup, Dryer Hookup
Features
- Built-in Features, Ceiling Fan(s), Eat-in Kitchen, Granite Counters, Pantry, Programmable Thermostat, Walk-In Closet(s), Window Treatments
- Flooring: Carpet, Laminate, Simulated Wood, Tile
- Windows: Double Pane Windows, Blinds
- Has basement: No
- Number of fireplaces: 1
- Fireplace features: Gas Log, Living Room
Interior area
- Total structure area: 1,895
- Total interior livable area: 1,895 sqft
Property
Parking
- Total spaces: 2
- Parking features: Attached, Garage, Garage Door Opener
- Has attached garage: Yes
- Covered spaces: 2
Features
- Levels: Two
- Stories: 2
- Patio & porch: Covered, Deck, Other, Porch, See Remarks
- Exterior features: Concrete Driveway
- Pool features: None
- Fencing: Front Yard,Metal
- Waterfront features: None
Lot
- Size: 5,235 Square Feet
- Dimensions: 48 x 109
- Features: Central Business District, Cleared, Landscaped, Level, Subdivision
Details
- Additional structures: None
- Parcel number: 76528214000
- Zoning description: Residential
- Special conditions: None
Construction
Type & style
- Home type: SingleFamily
- Architectural style: Craftsman
- Property subtype: Single Family Residence
Materials
- Brick, Concrete
- Foundation: Slab
- Roof: Architectural,Shingle
Condition
- New construction: No
- Year built: 2011
Utilities & green energy
- Sewer: Public Sewer
- Water: Public
- Utilities for property: Cable Available, Electricity Available, Natural Gas Available, Phone Available, Sewer Available, Water Available
Community & HOA
Community
- Features: Biking, Park, Curbs, Near Fire Station, Near Hospital, Near Schools, Shopping, Sidewalks, Trails/Paths
- Security: Fire Sprinkler System, Smoke Detector(s)
- Subdivision: Oakbrooke S/D Ph Ii
HOA
- Services included: Association Management
- HOA fee: $350 annually
- HOA name: Tracy Hoskins
- HOA phone: 479-236-6636
Location
- Region: Fayetteville
Financial & listing details
- Price per square foot: $247/sqft
- Tax assessed value: $399,500
- Annual tax amount: $3,076
- Date on market: 5/22/2026
- Cumulative days on market: 17 days
- Listing terms: ARM,Conventional,FHA
- Road surface type: Paved
Price history
| Date | Event | Price |
|---|---|---|
| 7/2/2026 | Sold | $469,000-1.3%$247/sqft |
Source:  ArkansasOne MLS #1348425 Report a problem ArkansasOne MLS #1348425 Report a problem | ||
| 5/22/2026 | Listed for sale | $475,000+55.2%$251/sqft |
Source: ArkansasOne MLS #1348425 Report a problem | ||
| 6/17/2020 | Sold | $306,000+22.4%$161/sqft |
Source: ArkansasOne MLS #1145378 Report a problem | ||
| 2/8/2016 | Sold | $250,000+3.3%$132/sqft |
Source: Public Record Report a problem | ||
| 8/23/2011 | Sold | $242,000$128/sqft |
Source: Public Record Report a problem | ||
Public tax history
| Year | Property taxes | Tax assessment |
|---|---|---|
| 2024 | $3,016 +3.1% | $61,578 +4.8% |
| 2023 | $2,925 +2% | $58,779 +5% |
| 2022 | $2,869 | $55,980 |
| 2021 | $2,869 +11.1% | $55,980 |
| 2020 | $2,583 +5.8% | $55,980 +15.2% |
| 2019 | $2,442 -13.3% | $48,610 |
| 2018 | $2,817 +0.9% | $48,610 |
| 2017 | $2,793 +14.3% | $48,610 |
| 2016 | $2,443 +5.7% | $48,610 |
| 2015 | $2,311 | $48,610 +9.9% |
| 2014 | $2,311 +13.9% | $44,250 |
| 2013 | $2,028 +1297.7% | $44,250 +1538.9% |
| 2012 | $145 | $2,700 |
| 2011 | -- | $2,700 |
| 2010 | -- | $2,700 -14.3% |
| 2009 | $163 | $3,150 |
Find assessor info on the county website
Neighborhood: 72704
Nearby homes
- $445,2003 bd3 ba1.8k sqft1849 N Best Friend Ln, Fayetteville, AR 72704Off Market

- $525,100-- bd2 ba2.1k sqft1863 N Best Friend Ln, Fayetteville, AR 72704Off Market
- $418,1003 bd2 ba1.6k sqft1841 N Best Friend Ln, Fayetteville, AR 72704Off Market
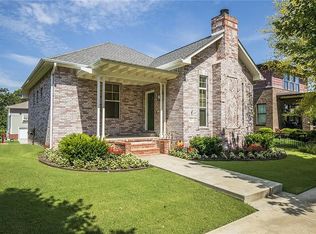
- $513,1003 bd3 ba2.1k sqft1863 Best Friend Ln, Fayetteville, AR 72704Off Market
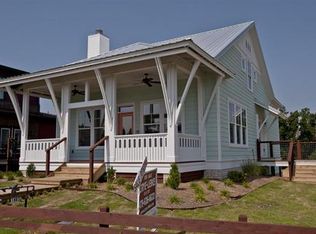
- $460,600-- bd2 ba1.7k sqft1837 N Best Friend Ln, Fayetteville, AR 72704Off Market
- $--1 Acres1852 N Best Friend Ln, Fayetteville, AR 72704Off Market
- $385,0003 bd2 ba1.5k sqft1850 N September Stroll Ln, Fayetteville, AR 72704Sold
- $500,0004 bd3 ba2.4k sqft1842 N September Stroll Ln, Fayetteville, AR 72704Sold
Nearby schools
GreatSchools rating
- 7/10Holt Middle SchoolGrades: 5-6Distance: 0.6 mi
- 7/10Ramay Junior High SchoolGrades: 7-8Distance: 2.5 mi
- 7/10Fayetteville High School EastGrades: 9-12Distance: 3.2 mi
Schools provided by the listing agent
- District: Fayetteville
Source: ArkansasOne MLS. This data may not be complete. We recommend contacting the local school district to confirm school assignments for this home.


Get pre-qualified for a loan
At Zillow Home Loans, we can pre-qualify you in as little as 5 minutes with no impact to your credit score.An equal housing lender. NMLS #10287.
Sell for more on Zillow
Get a Zillow Showcase℠ listing at no additional cost and you could sell for .
$470,200
2% more
+$9,404
With Zillow Showcase(estimated)
$479,604
- Arkansas
- Washington County
- Fayetteville
- 72704
- 1849 N Best Friend Ln
Nearby cities
Nearby neighborhoods
Nearby zip codes
Other Fayetteville Topics
