TIMELESS ELEGANCE MEETS MODERN LUXURY WITH DESIGNER FINISHES AT EVERY TURN IN THIS EXCEPTIONAL 5 BEDROOM, 4.1 BATH RESIDENCE THAT COMMANDS YOUR ATTENTION FROM THE VERY FIRST GLANCE! From the moment you arrive, the inviting front porch and striking curb appeal set the tone for what's inside, timeless style blended with modern comfort and thoughtful design at every turn. Inside, rich hardwood flooring flows across most of the main and second levels, creating warmth and continuity throughout. The sun-drenched living room welcomes you in, offering a bright and inviting space for both everyday living and gathering with friends. The formal dining room is perfectly positioned for hosting holidays and dinner parties, with effortless access to the gourmet kitchen and butler's pantry. At the heart of the home, the chef's kitchen is designed to impress and perform. A stunning display of 42" white cabinetry with crowned uppers, soft-close drawers, and under-cabinet lighting pairs beautifully with sleek Quartz countertops and a stylish tile backsplash. The oversized island with breakfast bar seating and prep sink becomes the natural gathering spot, perfect for casual mornings, holiday prep, or entertaining. High-end stainless steel appliances include a Thermador Professional 6-burner cooktop with griddle, a KitchenAid double oven, a KitchenAid dishwasher, a KitchenAid refrigerator, and a GE microwave. The sunny breakfast area with sliding doors opens to the fully fenced backyard, creating an easy indoor-outdoor flow for summer nights and weekend gatherings. The kitchen connects seamlessly to the spacious family room, where coffered ceilings and a cozy gas fireplace create a warm, inviting atmosphere that keeps everyone together. A main-level office offers flexibility for working from home or can easily function as a bedroom. A first-floor half bath and a well-designed mudroom with built-in cubbies add everyday convenience. Upstairs, the expansive primary suite feels like a private retreat, featuring a soaring cathedral ceiling, a relaxing sitting area, a large walk-in closet, and a spa-inspired ensuite bath with an extended dual-sink vanity, soaking tub, and separate shower with full body sprayer. Three additional generously sized bedrooms provide ample closet space, while a Jack and Jill bath and an additional full bath with dual sinks ensure comfort and and a space for everyone to call their own. The large second-floor laundry room offers abundant storage and counter space, making daily routines effortless. The finished basement extends your living space with a large recreation room complete with a wet bar, dishwasher, and beverage fridge, perfect for entertaining or relaxing. A fourth full bath and an additional bedroom create the ideal setup for guests, a home gym, second office, or flexible living space to fit your needs. Outside, picture evenings on the brick paver patio overlooking the fenced, tree-lined backyard, your own private setting for outdoor dining, play, or unwinding at the end of the day. A 3-car attached garage with service door provides added convenience and storage, while the whole-house generator offers peace of mind year-round. Ideally located near Route 53, this home offers easy access to parks, shopping, dining, and top-rated schools. This is a must-see!
Closed
Zillow last checked:
Listing updated:
Bought with:
Lindsey Kaplan
@properties Christie's International Real Estate
Source: MRED as distributed by MLS GRID,MLS#: 12613455
Price history
| Date | Event | Price |
|---|---|---|
| 6/9/2026 | Sold | $1,499,000$397/sqft |
Source:  MRED as distributed by MLS GRID #12613455 Report a problem MRED as distributed by MLS GRID #12613455 Report a problem | ||
| 5/20/2026 | Listing removed | $1,499,000$397/sqft |
Source: MRED as distributed by MLS GRID #12613455 Report a problem | ||
| 4/13/2026 | Contingent | $1,499,000$397/sqft |
Source: MRED as distributed by MLS GRID #12613455 Report a problem | ||
| 4/9/2026 | Listed for sale | $1,499,000+63.6%$397/sqft |
Source: MRED as distributed by MLS GRID #12613455 Report a problem | ||
| 4/21/2018 | Sold | $916,000-3.6%$242/sqft |
Source: Public Record Report a problem | ||
| 3/24/2018 | Pending sale | $950,000$251/sqft |
Source: CENTURY 21 1st Class Homes #09652896 Report a problem | ||
| 3/19/2018 | Price change | $950,000-2.6%$251/sqft |
Source: CENTURY 21 1st Class Homes #09652896 Report a problem | ||
| 3/5/2018 | Price change | $975,000-2.4%$258/sqft |
Source: CENTURY 21 1st Class Homes #09652896 Report a problem | ||
| 1/17/2018 | Listed for sale | $999,000$264/sqft |
Source: CENTURY 21 1st Class Homes #09652896 Report a problem | ||
| 12/26/2017 | Pending sale | $999,000$264/sqft |
Source: CENTURY 21 1st Class Homes #09652896 Report a problem | ||
| 6/8/2017 | Listed for sale | $999,000+299.6%$264/sqft |
Source: Century 21 1st Class Homes #09652896 Report a problem | ||
| 10/2/2015 | Sold | $250,000-2%$66/sqft |
Source: Public Record Report a problem | ||
| 6/15/2004 | Sold | $255,000$67/sqft |
Source: Public Record Report a problem | ||
Nearby homes

- $461,1003 bd2 ba1.4k sqft1845 N Chestnut Ave, Arlington Heights, IL 60004Off Market
- $463,6003 bd2 ba1.1k sqft1853 N Chestnut Ave, Arlington Heights, IL 60004Off Market
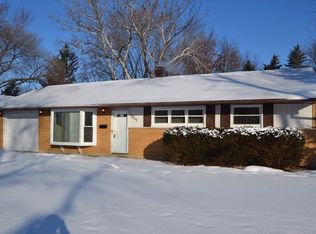
- $397,6003 bd2 ba1.3k sqft507 W Palatine Rd, Arlington Heights, IL 60004Off Market
- $388,6003 bd2 ba1.1k sqft1841 N Chestnut Ave, Arlington Heights, IL 60004Off Market
Get a cash offer in 3 minutes
Find out how much your home could sell for in as little as 3 minutes with a no-obligation cash offer.
Estimated market value
$1,531,100
