Skip main navigation
Closed
  • $593,500

    1849 N New England Ave, Chicago, IL 60707

    3beds
    2,248sqft
    Single Family Residence
    Built in 1930
    5,625 Square Feet Lot
    $596,200 Zestimate®
    $264/sqft
    $3,463 Estimated rent

    Home value

    $596,200

    $543,000 - $656,000

    $3,463/mo

    Zestimate® history
    Loading
    Loading...

    Owner options

    List your home for rent

    $3,463/mo

    Rent Zestimate®

    Find your next renter with Zillow Rental Manager. Plus, with online applications, you can quickly screen prospective tenants – for free.

    Learn more

    $3,463/mo

    Rent Zestimate®

    Refinance and save

    $3,493/mo

    Est. payment

    Refinancing to a lower rate could help reduce your monthly payments and save thousands over the life of the loan.

    See today's rates

    $3,493/mo

    Est. payment

    Explore your selling options

    Work with a Zillow partner agent

    Leverage their expertise and Zillow's premium Showcase listings to get your home seen by more buyers.

    Get started

    List with your own agent

    Get your home in front of millions of buyers by listing it on Zillow.

    Learn how to do it

    Sell it yourself

    Take full control of how buyers see your home on Zillow by listing For Sale by Owner (FSBO).

    List your home

    What's special

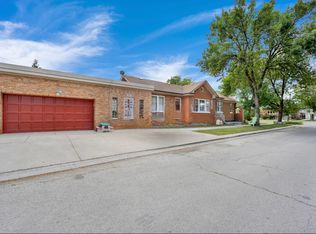
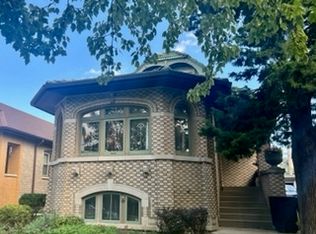
    Jumbo octagon bungalowDistinctive character and craftsmanshipOriginal hardwood floorsConvenient side drivewayGenerous floor planOriginal woodwork and trim
    Stunning Galewood Octagon Bungalow can be yours! Step into timeless elegance with this exceptional jumbo octagon bungalow located in the charming Galewood neighborhood. This architectural gem showcases the distinctive character and craftsmanship that defines early 20th-century bungalow design, while offering the modern updates today's homeowners desire. The generous floor plan of this 3 bedroom/2 bath home provides an abundance of naturally flowing space and abundant natural light from its uniquely angled windows. Original hardwood floors gleam throughout the home, adding warmth and authentic period charm. Central air conditioning but added bonus of the whole house fan keeps the home at the coolest of temps. The 3 spacious bedrooms and 2 full bathrooms offer comfortable accommodations for the entire family. This home is a treasure trove of vintage architectural details offering stunning original stained glass windows which catch the light beautifully, casting colorful patterns throughout the rooms and serving as functional works of art. These preserved period details, combined with original woodwork and trim, create an atmosphere of authentic historical character that cannot be replicated. The updated kitchen seamlessly blends modern convenience with the home's vintage aesthetic, providing contemporary appliances and functionality while respecting the home's original charm. The thoughtfully maintained interior celebrates the craftsmanship of its era while ensuring livability for modern families. Outside, a convenient side driveway and 1-car garage provide practical parking and storage solutions, adding to the home's functionality and appeal. This rare Galewood bungalow is a dream home for those who appreciate architectural significance, vintage charm, and authentic period details. An exceptional opportunity to own a distinctive piece of Galewood's rich residential heritage.

    Zillow last checked:

    Listing updated:

    Listed by:

    Lisa Pasquesi 708-288-2621,

    @properties Christie's International Real Estate

    Bought with:

    Laura Greer

    @properties Christie's International Real Estate

    Source: MRED as distributed by MLS GRID,MLS#: 12624581MLS Logo

    Facts & features

    Interior

    Bedrooms & bathrooms
    • Bedrooms: 3
    • Bathrooms: 2
    • Full bathrooms: 2
    Rooms
    • Room types: Breakfast Room, Attic, Recreation Room, Foyer, Mud Room, Utility Room-Lower Level, Storage
    Primary bedroom
    • Features: Flooring (Hardwood)
    • Level: Second
    • Area: 360 Square Feet
    • Dimensions: 20X18
    Bedroom 2
    • Features: Flooring (Hardwood)
    • Level: Main
    • Area: 195 Square Feet
    • Dimensions: 15X13
    Bedroom 3
    • Features: Flooring (Hardwood)
    • Level: Main
    • Area: 168 Square Feet
    • Dimensions: 14X12
    Other
    • Level: Second
    • Area: 360 Square Feet
    • Dimensions: 20X18
    Bar entertainment
    • Level: Basement
    • Area: 210 Square Feet
    • Dimensions: 15X14
    Breakfast room
    • Features: Flooring (Hardwood)
    • Level: Main
    • Area: 110 Square Feet
    • Dimensions: 11X10
    Dining room
    • Features: Flooring (Hardwood)
    • Level: Main
    • Area: 240 Square Feet
    • Dimensions: 16X15
    Family room
    • Features: Flooring (Hardwood)
    • Level: Main
    • Area: 96 Square Feet
    • Dimensions: 12X8
    Foyer
    • Level: Main
    • Area: 30 Square Feet
    • Dimensions: 6X5
    Kitchen
    • Features: Kitchen (Eating Area-Table Space, Pantry-Walk-in, Breakfast Room), Flooring (Hardwood)
    • Level: Main
    • Area: 504 Square Feet
    • Dimensions: 24X21
    Laundry
    • Level: Basement
    • Area: 240 Square Feet
    • Dimensions: 20X12
    Living room
    • Features: Flooring (Hardwood)
    • Level: Main
    • Area: 289 Square Feet
    • Dimensions: 17X17
    Mud room
    • Level: Main
    • Area: 45 Square Feet
    • Dimensions: 9X5
    Recreation room
    • Level: Basement
    • Area: 765 Square Feet
    • Dimensions: 45X17
    Storage
    • Level: Basement
    • Area: 104 Square Feet
    • Dimensions: 13X8
    Other
    • Level: Basement
    • Area: 150 Square Feet
    • Dimensions: 15X10
    Heating
    • Radiator(s)
    Cooling
    • Central Air
    Appliances
    • Included: Double Oven, Microwave, Dishwasher, Refrigerator, Washer, Dryer, Stainless Steel Appliance(s), Cooktop
    Features
    • 1st Floor Bedroom, 1st Floor Full Bath, Built-in Features, Pantry
    • Flooring: Hardwood
    • Windows: Some Stained Glass
    • Basement: Finished,Full
    Interior area
    • Total structure area: 4,056
    • Total interior livable area: 2,248 sqft
    • Finished area below ground: 1,808

    Property

    Parking
    • Total spaces: 1
    • Parking features: Concrete, Side Driveway, Yes, Garage Owned, Detached, Garage
    • Garage spaces: 1
    • Has uncovered spaces: Yes
    Accessibility
    • Accessibility features: No Disability Access
    Features
    • Stories: 1.5
    Lot
    • Size: 5,625 Square Feet
    • Dimensions: 45X125
    Details
    • Parcel number: 13313120030000
    • Special conditions: None
    • Other equipment: Fan-Whole House

    Construction

    Type & style
    • Home type: SingleFamily
    • Architectural style: Bungalow
    • Property subtype: Single Family Residence
    Materials
    • Brick
    Condition
    • New construction: No
    • Year built: 1930

    Utilities & green energy

    • Electric: Circuit Breakers
    • Sewer: Public Sewer
    • Water: Lake Michigan

    Community & HOA

    Community
    • Subdivision: Galewood
    HOA
    • Services included: None
    Location
    • Region: Chicago

    Financial & listing details

    • Price per square foot: $264/sqft
    • Tax assessed value: $340,010
    • Annual tax amount: $6,171
    • Date on market: 4/23/2026
    • Listing terms: Conventional
    • Ownership: Fee Simple

    Price history

    DateEventPrice
    6/10/2026Sold$593,500+8.1%$264/sqft
    Source: MRED as distributed by MLS GRID #12624581 Report a problem
    6/2/2026Pending sale$549,000$244/sqft
    Source: MRED as distributed by MLS GRID #12624581 Report a problem
    5/20/2026Listing removed$549,000$244/sqft
    Source: MRED as distributed by MLS GRID #12624581 Report a problem
    4/29/2026Contingent$549,000$244/sqft
    Source: MRED as distributed by MLS GRID #12624581 Report a problem
    4/23/2026Listed for sale$549,000+111.2%$244/sqft
    Source: MRED as distributed by MLS GRID #12624581 Report a problem
    10/1/1999Sold$260,000+44.4%$116/sqft
    Source: Public Record Report a problem
    1/29/1996Sold$180,000$80/sqft
    Source: Public Record Report a problem

    Public tax history

    YearProperty taxesTax assessment
    2024-- $34,001 +6.3%
    2023$6,055 +3%$31,999
    2022$5,881 +2%$31,999
    2021$5,768 -5.7%$31,999 +4.7%
    2020$6,120 -1.5%$30,558 -11%
    2019$6,213 +1.7%$34,335
    2018$6,107 +14.8%$34,335 +22.3%
    2017$5,321 +3.8%$28,078
    2016$5,126 +9.8%$28,078
    2015$4,667 +5.9%$28,078 +6.7%
    2014$4,408 +2.3%$26,307
    2013$4,310 +0.8%$26,307
    2012$4,276 -0.8%$26,307 -11%
    2011$4,311 -3.4%$29,560 -8.3%
    2010$4,462 +8.7%$32,248
    2009$4,107 +2.5%$32,248 -6.9%
    2008$4,006 +10.6%$34,620
    2007$3,621 +16.2%$34,620
    2006$3,117 -1%$34,620 +48.4%
    2005$3,150 +1.9%$23,326
    2004$3,091 +4.4%$23,326
    2003$2,959 -5.4%$23,326 +21.4%
    2002$3,128 +4.9%$19,219
    2001$2,983 +15.2%$19,219
    2000$2,589 -0.2%$19,219 +24.4%
    1999$2,594 $15,449
    Find assessor info on the county website

    Neighborhood: Galewood

    Nearby schools

    GreatSchools rating
    Schools provided by the listing agent
    • District: 299

    Source: MRED as distributed by MLS GRID. This data may not be complete. We recommend contacting the local school district to confirm school assignments for this home.

    Get a cash offer in 3 minutes
    Find out how much your home could sell for in as little as 3 minutes with a no-obligation cash offer.
    Estimated market value
    $596,200
    Get a cash offer in 3 minutes
    Find out how much your home could sell for in as little as 3 minutes with a no-obligation cash offer.
    Estimated market value
    $596,200