Skip main navigation
Sold for $860,000
  • $860,000

    1849 Napa Dr, Canton, MI 48187

    4beds
    3,750sqft
    Single Family Residence
    Built in 2015
    0.28 Acres Lot
    $-- Zestimate®
    $229/sqft
    $2,033 Estimated rent

    Home value

    Not available

    Estimated sales range

    Not available

    $2,033/mo

    Zestimate® history
    Loading
    Loading...

    Owner options

    List your home for rent

    $2,033/mo

    Rent Zestimate®

    Find your next renter with Zillow Rental Manager. Plus, with online applications, you can quickly screen prospective tenants – for free.

    Learn more

    $2,033/mo

    Rent Zestimate®

    Refinance and save

    $6,466/mo

    Est. payment

    Refinancing to a lower rate could help reduce your monthly payments and save thousands over the life of the loan.

    See today's rates

    $6,466/mo

    Est. payment

    Explore your selling options

    Work with a Zillow partner agent

    Leverage their expertise and Zillow's premium Showcase listings to get your home seen by more buyers.

    Get started

    List with your own agent

    Get your home in front of millions of buyers by listing it on Zillow.

    Learn how to do it

    Sell it yourself

    Take full control of how buyers see your home on Zillow by listing For Sale by Owner (FSBO).

    List your home

    What's special

    Extended granite islandHuge family roomGranite countertopsCustom paint throughoutSeparate walk in closetOversized linen closetLarge soaking tub
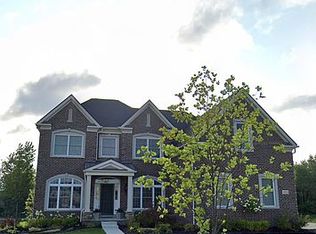
    HERE'S THE OPPORTUNITY YOU HAVE BEEN WAITING FOR!!! EAST FACING BEAUTIFUL CAPE COD WITH PRIMARY BEDROOM ON THE MAIN FLOOR. LOCATED IN THE PRESTIGIOUS WESTRIDGE ESTATES AND ON A PREMIUM LOT BACKING TO ONE OF THE SUBDIVISION COMMON AREAS W/ WALKING TRAIL. THIS HOME OFFERS THE PERFECT BLEND OF THE MODERN ELEGANCE AND FUNCTIONAL LIVING. ENTER THE 2 STORY WIDE FOYER WITH HARDWOOD FLOORS LEADING TO HUGE FAMILY ROOM. FORMAL DINING RM. OFFERING CROWN & CHAIR RAIL MOLDINGS. LIVING ROOM W/ADDED BAY WINDOW AND DOUBLE DOORS TO BE USED AS 1ST FLOOR DEN. CUSTOM PAINT THROUGHOUT. LOTS OF NATURAL LIGHT POURS IN THROUGH LARGE WINDOWS IN FAMILY ROOM W/VIEW OF THE PARK. GAS FIREPLACE WARMS THE ROOM ON COLD WINTER DAYS CREATING AN INVITING SPACE TO GATHER. THE BEAUTIFUL KITCHEN IS CHEF'S DELIGHT, EQUIPED WITH EXTENDED GRANITE ISLAND, STAINLESS STEEL APPLIANCES, GRANITE COUNTERTOPS, GLASS SUBWAY TILES, 42" UPPER CABINETS WITH GLASS CORNERS, 2 LAZY SUSANS, UNDER & OVER THE COUNTER LIGHTING. HUGE PRIMARY BEDROOM W/COFFERED CEILING, WIDE CROWN MOLDINGS. LUXURIOUS PRIMARY BATH W/DOUBLE UNDERMOUNT SINKS, QUARTZ COUNTERTOPS, LARGE SOAKING TUB, SEPARATE SHOWER WITH EURO DOOR. SEPARATE WALK IN CLOSET. CONVENIENT FIRST FLOOR LAUNDRY W/BUILT IN CABINETS ADDING STORAGE. SIDE DOOR TO ACCESS THE BACK YARD. SECOND FLOOR OFFERS GENEROUS SIZED BEDROOMS, DUAL ENTRY FULL BATH AND OVERSIZED LINEN CLOSET. SIDE ENTRY 3 CAR GARAGE WITH EPOXY FLOORS AND NEWER GARAGE DOOR OPENER ON 2 CAR DOOR SIDE. BEAUTIFULLY LANDSCAPED YARD W/10 ZONE SPRINKLER SYSTEM, TREX DECKING W/LIGHTS. STEP DOWN TO LARGE STAMPED CONCRETE PATIO W/FIRE PIT AND LIMESTONE PILLARS. NEW ROOF AS OF 2023. HUGE UNFINISHED BASEMENT OFFERS ENDLESS POSSIBILITIES FOR ADDITIONAL LIVING SPACE. THIS IS AN ACTIVE COMMUNITY OFFERING LOTS OF AMENITIES: COMMUNITY INGROUND POOL, PLAYGROUND, GYM & VOLLEYBALL COURT, CLUBHOUSE W/OUTDOOR GRILL. SCHEDULE YOUR TOUR TODAY. YOU WILL BE GLAD YOU DID. BUYER AGENT TO VERIFY ALL INFORMATION. OCCUPANCY NEGOTIABLE.

    Zillow last checked:

    Listing updated:

    Listed by:

    Sousanna Hadjinian 734-216-8104,

    Remerica Hometown III,

    Michael J Hadjinian 734-459-9898,

    Remerica Hometown III

    Bought with:

    Amanda Richardson, 6501355064

    Social House Real Estate Group LLC

    Source: Realcomp II,MLS#: 20261011295MLS Logo

    Facts & features

    Interior

    Bedrooms & bathrooms
    • Bedrooms: 4
    • Bathrooms: 3
    • Full bathrooms: 2
    • 1/2 bathrooms: 1
    Primary bedroom
    • Level: Entry
    • Area: 224
    • Dimensions: 16 X 14
    Bedroom
    • Level: Second
    • Area: 208
    • Dimensions: 16 X 13
    Bedroom
    • Level: Second
    • Area: 168
    • Dimensions: 14 X 12
    Bedroom
    • Level: Second
    • Area: 168
    • Dimensions: 14 X 12
    Primary bathroom
    • Level: Entry
    • Area: 110
    • Dimensions: 11 X 10
    Other
    • Level: Second
    • Area: 40
    • Dimensions: 5 X 8
    Other
    • Level: Entry
    Other
    • Level: Entry
    • Area: 160
    • Dimensions: 16 X 10
    Dining room
    • Level: Entry
    • Area: 168
    • Dimensions: 14 X 12
    Family room
    • Level: Entry
    • Area: 380
    • Dimensions: 19 X 20
    Kitchen
    • Level: Entry
    • Area: 176
    • Dimensions: 16 X 11
    Laundry
    • Level: Entry
    • Area: 72
    • Dimensions: 8 X 9
    Living room
    • Level: Entry
    • Area: 169
    • Dimensions: 13 X 13
    Mud room
    • Level: Entry
    • Area: 24
    • Dimensions: 6 X 4
    Heating
    • Forced Air, Natural Gas
    Cooling
    • Ceiling Fans, Central Air
    Appliances
    • Included: Built In Electric Oven, Convection Oven, Dishwasher, Disposal, Dryer, Free Standing Refrigerator, Gas Cooktop, Humidifier, Ice Maker, Microwave, Range Hood, Stainless Steel Appliances, Washer
    Features
    • Entrance Foyer, Programmable Thermostat
    • Windows: Egress Windows
    • Basement: Unfinished
    • Has fireplace: Yes
    • Fireplace features: Gas, Great Room
    Interior area
    • Total interior livable area: 3,750 sqft
    • Finished area above ground: 3,750

    Property

    Parking
    • Total spaces: 3
    • Parking features: Three Car Garage, Attached, Direct Access, Garage Door Opener, Garage Faces Side, Side Entrance
    • Garage spaces: 3
    Features
    • Levels: One And One Half
    • Stories: 1
    • Entry location: GroundLevel
    • Patio & porch: Deck, Enclosed, Patio, Porch
    • Exterior features: Lighting
    • Pool features: Community, In Ground, Outdoor Pool
    • Fencing: Fencingnot Allowed
    Lot
    • Size: 0.28 Acres
    • Dimensions: 90 x 136
    • Features: Sprinklers
    Details
    • Parcel number: 71069030048000
    • Special conditions: Short Sale No,Standard

    Construction

    Type & style
    • Home type: SingleFamily
    • Architectural style: Cape Cod
    • Property subtype: Single Family Residence
    Materials
    • Brick
    • Foundation: Basement, Poured, Sump Pump
    • Roof: Asphalt
    Condition
    • New construction: No
    • Year built: 2015

    Utilities & green energy

    • Sewer: Public Sewer
    • Water: Public

    Community & neighborhood

    Security
    • Security features: Security System Owned, Smoke Detectors
    Location
    • Region: Canton
    • Subdivision: AMENDMENT NO 3 WAYNE COUNT CONDO SUB PLAN NO 1030 AKA WESTRIDGE ESTATE OF CANTON

    HOA & financial

    HOA
    • Has HOA: Yes
    • HOA fee: $500 quarterly
    • Services included: Other, Snow Removal
    • Association phone: 248-888-4700

    Other

    Other facts
    • Listing agreement: Exclusive Right To Sell
    • Listing terms: Cash,Conventional

    Price history

    DateEventPrice
    3/20/2026Sold$860,000+4.3%$229/sqft
    Source: Realcomp II #20261011295 Report a problem
    3/3/2026Pending sale$824,400$220/sqft
    Source: Realcomp II #20261011295 Report a problem
    2/26/2026Price change$824,400+17.8%$220/sqft
    Source: Realcomp II #20261011295 Report a problem
    7/21/2021Pending sale$699,900$187/sqft
    Source: Realcomp II #2210046790 Report a problem
    6/28/2021Contingent$699,900$187/sqft
    Source: Realcomp II #2210046790 Report a problem
    6/17/2021Price change$699,900-2.7%$187/sqft
    Source: Realcomp II #2210046790 Report a problem
    6/7/2021Listed for sale$719,000-2.7%$192/sqft
    Source: Realcomp II #2210043031 Report a problem
    6/7/2021Listing removed--
    Source: Realcomp II #2210033821 Report a problem
    5/13/2021Listed for sale$739,000$197/sqft
    Source: Realcomp II #2210033821 Report a problem

    Public tax history

    YearProperty taxesTax assessment
    2018-- --
    2017-- --
    2016-- $73,900

    Find assessor info on the county website

    Neighborhood: 48187

    Nearby schools

    GreatSchools rating
    Get pre-qualified for a loan
    At Zillow Home Loans, we can pre-qualify you in as little as 5 minutes with no impact to your credit score.

    An equal housing lender. NMLS #10287.