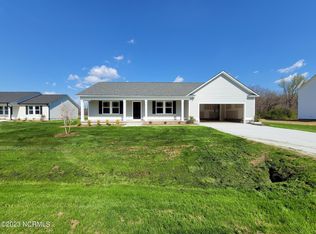
WONDERFUL NEW CONSTRUCTION RANCH PLAN. Restrictive covenants but NO HOA! Stove, microwave, dishwasher AND refrigerator!! 3 bedrooms, 2 full baths. Open kitchen. Cozy fireplace in family room. Enjoy backyard BBQs on your large patio. 2-10 warranty. Listing broker has ownership interest. See agent only remarks for more info.
Sold for $264,900
$264,900
1849 Old Kenly Rd, Kenly, NC 27542
3beds
1,481sqft
Single Family Residence, Residential
Built in 2025
1.1 Acres Lot
$271,400 Zestimate®
$179/sqft
$1,773 Estimated rent
Home value
$271,400
$239,000 - $307,000
$1,773/mo
Zestimate® history
Owner options
List your home for rent
$1,773/mo
Rent Zestimate®
Find your next renter with Zillow Rental Manager. Plus, with online applications, you can quickly screen prospective tenants – for free.
$1,773/mo
Rent Zestimate®
Refinance and save
$1,573/mo
Est. payment
Refinancing to a lower rate could help reduce your monthly payments and save thousands over the life of the loan.
$1,573/mo
Est. payment
Explore your selling options
Work with a Zillow partner agent
Leverage their expertise and Zillow's premium Showcase listings to get your home seen by more buyers.
Get startedList with your own agent
Get your home in front of millions of buyers by listing it on Zillow.
Learn how to do itSell it yourself
Take full control of how buyers see your home on Zillow by listing For Sale by Owner (FSBO).
List your homeWhat's special
Cozy fireplaceLarge patioOpen kitchenBackyard bbqs
Zillow last checked:
Listing updated:
Listed by:
Ron Lee 919-669-6339,
RE/MAX SOUTHLAND REALTY II
Bought with:
Yolanda Perez, 328454
NorthGroup Real Estate, Inc.
Source: Doorify MLS,MLS#: 10124218
Facts & features
Interior
Bedrooms & bathrooms
- Bedrooms: 3
- Bathrooms: 2
- Full bathrooms: 2
Heating
- Electric, Heat Pump
Cooling
- Ceiling Fan(s), Central Air, Electric
Appliances
- Included: Dishwasher, Electric Range, Electric Water Heater, Microwave, Refrigerator
- Laundry: Main Level
Features
- Ceiling Fan(s), Entrance Foyer, Granite Counters, Master Downstairs, Shower Only, Smooth Ceilings, Soaking Tub, Tray Ceiling(s), Walk-In Closet(s)
- Flooring: Carpet, Vinyl
- Number of fireplaces: 1
- Fireplace features: Family Room, Gas Log
Interior area
- Total structure area: 1,481
- Total interior livable area: 1,481 sqft
- Finished area above ground: 1,481
- Finished area below ground: 0
Property
Parking
- Total spaces: 2
- Parking features: Concrete, Driveway
- Uncovered spaces: 2
Features
- Levels: One
- Stories: 1
- Patio & porch: Patio, Porch
- Exterior features: Rain Gutters
- Has view: Yes
Lot
- Size: 1.10 Acres
- Features: Landscaped
Details
- Parcel number: 2674084697
- Zoning: residentia
- Special conditions: Seller Licensed Real Estate Professional
Construction
Type & style
- Home type: SingleFamily
- Architectural style: Ranch
- Property subtype: Single Family Residence, Residential
Materials
- Vinyl Siding
- Foundation: Slab
- Roof: Shingle
Condition
- New construction: Yes
- Year built: 2025
- Major remodel year: 2025
Details
- Builder name: GPD/Crescent no gar
Utilities & green energy
- Sewer: Septic Tank
- Water: Public
Community & neighborhood
Location
- Region: Kenly
- Subdivision: Not in a Subdivision
Price history
| Date | Event | Price |
|---|---|---|
| 12/12/2025 | Sold | $264,900$179/sqft |
Source:  Doorify MLS #10124218 Report a problem Doorify MLS #10124218 Report a problem | ||
| 11/6/2025 | Pending sale | $264,900$179/sqft |
Source: Doorify MLS #10124218 Report a problem | ||
| 11/5/2025 | Listing removed | $264,900$179/sqft |
Source: Doorify MLS #10124218 Report a problem | ||
| 11/1/2025 | Listed for sale | $264,900$179/sqft |
Source: Doorify MLS #10124218 Report a problem | ||
| 10/1/2025 | Pending sale | $264,900$179/sqft |
Source: Doorify MLS #10124218 Report a problem | ||
| 9/26/2025 | Listed for sale | $264,900$179/sqft |
Source: Doorify MLS #10124218 Report a problem | ||
Public tax history
| Year | Property taxes | Tax assessment |
|---|---|---|
| 2025 | $1,787 +743.5% | $246,090 +884.4% |
| 2024 | $212 | $25,000 |
Find assessor info on the county website
Neighborhood: 27542
Nearby schools
GreatSchools rating
- 8/10Northwest Elementary SchoolGrades: K-5Distance: 4 mi
- 8/10Norwayne Middle SchoolGrades: 6-8Distance: 7.8 mi
- 5/10Charles B Aycock High SchoolGrades: 9-12Distance: 6.4 mi
Schools provided by the listing agent
- Elementary: Wayne - Northwest
- Middle: Wayne - Norwayne
- High: Wayne - Charles B Aycock
Source: Doorify MLS. This data may not be complete. We recommend contacting the local school district to confirm school assignments for this home.


Get pre-qualified for a loan
At Zillow Home Loans, we can pre-qualify you in as little as 5 minutes with no impact to your credit score.An equal housing lender. NMLS #10287.
- North Carolina
- Wayne County
- Kenly
- 27542
- 1849 Old Kenly Rd
Nearby cities
Nearby zip codes
Other Kenly Topics
