Skip main navigation
Off market
  • $444,900

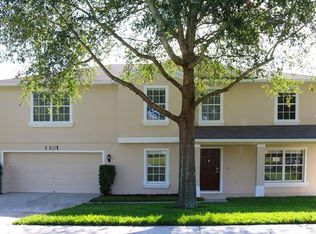
    1849 Ridge Valley St, Clermont, FL 34711

    4beds
    2,529sqft
    Single Family Residence
    Built in 2003
    9,748 Square Feet Lot
    $444,900 Zestimate®
    $176/sqft
    $3,357 Estimated rent

    Home value

    $444,900

    $423,000 - $467,000

    $3,357/mo

    Zestimate® history
    Loading
    Loading...

    Owner options

    List your home for rent

    $3,357/mo

    Rent Zestimate®

    Find your next renter with Zillow Rental Manager. Plus, with online applications, you can quickly screen prospective tenants – for free.

    Learn more

    $3,357/mo

    Rent Zestimate®

    Refinance and save

    $3,076/mo

    Est. payment

    Refinancing to a lower rate could help reduce your monthly payments and save thousands over the life of the loan.

    See today's rates

    $3,076/mo

    Est. payment

    Explore your selling options

    Work with a Zillow partner agent

    Leverage their expertise and Zillow's premium Showcase listings to get your home seen by more buyers.

    Get started

    List with your own agent

    Get your home in front of millions of buyers by listing it on Zillow.

    Learn how to do it

    Sell it yourself

    Take full control of how buyers see your home on Zillow by listing For Sale by Owner (FSBO).

    List your home

    What's special

    Welcome home to this OUTSTANDING move-in ready pool home located in the rolling hills of Clermont! NEW ROOF w/architectural shingles, 2020; A/C, 2019. NEW STAINLESS STEEL KITCHEN APPLIANCES and GRANITE COUNTERTOPS, NEW INTERIOR & EXTERIOR PAINTING, NEWLY REMODELED UPSTAIRS BATHROOM, NEW PLANK-STYLE laminate flooring in Master Bedroom. DOUBLE-HUNG AND DOUBLE-PANE, ENERGY-EFFICIENT WINDOWS! The neutral pallet of this freshly painted home provides a beautiful and relaxing backdrop for whatever your decor style may be. Enter through the light-and-bright formal living room & dining room combination and continue through to the kitchen and spacious family room both of which overlook the gorgeous saltwater POOL and expansive deck with PERGOLA!! BABY GATE included! Image yourself entertaining family and friends or just relaxing under the stars! The pergola has a roof from which to escape the sun or a brief Florida shower. It's also a great spot to gather with friends in the evenings. The spacious family room with a beautiful wood-burning fireplace is directly off the kitchen, featuring a large walk-in pantry/laundry. A convenient half-bath is available downstairs. Moving upstairs, stunning NEW laminate plank flooring has been installed in the over-sized Master Bedroom retreat. Talk about space to relax!! Step into the remodeled en-suite master bath and be wowed by the granite vanity, double sinks, separate toileting chamber and tastefully appointed shower. As if that isn't enough, the expansive closet system is to die for with space and shelving galore!! Three other bedrooms are located upstairs as is a second NEWLY remodeled bath. One of these bedrooms is so spacious, it's perfect for a teenager/bedroom with office/flex space!! A WIFI garage door opener, RING doorbell, security system, & Emerson Sensi Thermostat add convenience and state-of-the art features to this home. Double-car garage includes workbench and some shelving. The low-maintenance yard features IRRIGATION SYSTEM and NEW SOD! HOA provides lawn service for the REAR BANK!! This great home is centrally located close to the heart of Downtown Clermont which hosts weekly Farmers Markets & events. It's very convenient to Hospitals, numerous restaurants, and shopping centers, Clermont Waterfront Park, public and private schools and is 5 minutes from the new Minneola Turnpike Exchange. It's easy access to the South Lake Bike trail and a 30-minute drive to Central Florida attractions. Wine refrigerator does not convey.

    This property is not currently displayed as for sale or rent on Zillow. This may be different from what's on other websites or public sources.
    Originating MLS: Orlando Regional

    Facts & features

    Interior

    Bedrooms & bathrooms
    • Bedrooms: 4
    • Bathrooms: 3
    • Full bathrooms: 2
    • 1/2 bathrooms: 1
    Heating
    • Forced air, Electric
    Cooling
    • Central
    Appliances
    • Included: Dishwasher, Garbage disposal, Microwave, Range / Oven, Refrigerator
    • Laundry: Inside, Laundry Room
    Features
    • Ceiling Fans(s), High Ceiling(s), Stone Counters, Walk-In Closet(s), Solid Wood Cabinets, Thermostat, Kitchen/Family Room Combo, Living Room/Dining Room Combo, Built in Features, Window Treatments
    • Flooring: Tile, Hardwood, Laminate
    • Windows: Insulated Windows, Drapes, Rods
    • Has fireplace: Yes
    • Fireplace features: Wood Burning, Family Room
    Interior area
    • Total interior livable area: 2,529 sqft

    Property

    Parking
    • Total spaces: 2
    • Parking features: Garage - Attached
    Features
    • Levels: Two
    • Patio & porch: Deck, Patio, Screened, Covered
    • Exterior features: Other, Stucco, Brick
    • Pool features: Child Safety Fence, Gunite, In Ground, Salt Water, Screen Enclosure, Other, Lighting, Tile, Pool Sweep, Deck, Chlorine Free
    Lot
    • Size: 9,748 Square Feet
    Details
    • Parcel number: 202226195500029300
    • Zoning: R-1

    Construction

    Type & style
    • Home type: SingleFamily
    • Architectural style: Contemporary
    • Property subtype: Single Family Residence
    Materials
    • wood frame
    • Foundation: Slab
    • Roof: Asphalt
    Condition
    • Year built: 2003

    Utilities & green energy

    • Sewer: Public Sewer
    • Utilities for property: Public, Street Lights

    Community & HOA

    Community
    • Security: Smoke Detector(s), Security System
    • Subdivision: CLERMONT SKYRIDGE VALLEY PH 02 LT 130
    HOA
    • Has HOA: Yes
    • Amenities included: Playground, Maintenance, Tennis Court(s)
    • HOA fee: $61 monthly
    Location
    • Region: Clermont

    Financial & listing details

    • Price per square foot: $176/sqft
    • Tax assessed value: $387,563
    • Annual tax amount: $3,886
    • Listing terms: Cash, Conventional, FHA, VA Loan
    • Ownership: Fee Simple

    Price history

    DateEventPrice
    12/7/2020Sold$315,000-1.3%$125/sqft
    Source: Stellar MLS #O5900070 Report a problem
    10/22/2020Pending sale$319,000$126/sqft
    Source: EXP REALTY LLC #O5900070 Report a problem
    10/19/2020Listed for sale$319,000+85.4%$126/sqft
    Source: EXP REALTY LLC #O5900070 Report a problem
    8/15/2003Sold$172,100$68/sqft
    Source: Public Record Report a problem

    Public tax history

    YearProperty taxesTax assessment
    2025$3,886 +0.9%$274,370 +2.9%
    2024$3,850 +2%$266,640 +3%
    2023$3,775 +3.1%$258,880 +3%
    2022$3,660 +6%$251,340 +3%
    2021$3,453 +79.7%$244,024 +59.8%
    2020$1,921 -1.5%$152,696 +2.3%
    2019$1,951 +4.7%$149,263 +1.9%
    2018$1,863 $146,480 +2.1%
    2017$1,863 +2.1%$143,468 +2.1%
    2016$1,825 +0.9%$140,518 +0.7%
    2015$1,809 +0.5%$139,542 +0.8%
    2014$1,801 +6.1%$138,435 +1.5%
    2013$1,698 +18.9%$136,390 +11.2%
    2012$1,428 -4.4%$122,600 -3.1%
    2011$1,495 -9.7%$126,461 -5.8%
    2010$1,655 -31.5%$134,220 -24.6%
    2009$2,416 +0.2%$178,086 +0.1%
    2008$2,411 -8%$177,909 +3%
    2007$2,621 -6.7%$172,728 +2.5%
    2006$2,808 +2.1%$168,516 +3%
    2005$2,749 +3.2%$163,608
    2004$2,665 +416.2%--
    2003$516 -0.1%$28,350 +12.5%
    2002$517 $25,200
    Find assessor info on the county website

    Neighborhood: 34711

    Nearby schools

    GreatSchools rating
    Get a cash offer in 3 minutes
    Find out how much your home could sell for in as little as 3 minutes with a no-obligation cash offer.
    Estimated market value
    $444,900
    Get a cash offer in 3 minutes
    Find out how much your home could sell for in as little as 3 minutes with a no-obligation cash offer.
    Estimated market value
    $444,900