Discover your DREAM HOME nestled on 2.1 ACRES of serene, wooded land!!! This gorgeous 4 bedroom, 3.1 bath residence offers the perfect blend of luxury and privacy. Enjoy spacious living areas! Expansive outdoor space is perfect for relaxation and entertaining. Award winning Bannockburn and Deerfield High School districts!!! Grand two-story foyer invites you right in with vast windows allowing for a wealth of natural light! Fall in love with your vaulted, two-story living room with prominent multi-sided fireplace that leads you right into your open family room presenting access to deck with stunning views of your wooded lot. Spend time in your gourmet kitchen boasting island with breakfast bar, SubZero refrigerator, Dacor oven range with an additional built-in oven, granite countertops, and abundance of cabinetry. Eating area provides access to your immense backyard. Flow into your spacious dining room perfect for every gathering offering exterior access to your large, second deck. Perfect office, half bath, and laundry complete the first level. Escape to your cozy primary bedroom featuring spectacular fireplace, walk-in closet, and ensuite highlighting whirlpool tub, large shower, and double sink vanity. Three additional bedrooms, one with large walk-in-closet and ensuite, along with additional full bath finish the second level. Easy access to 294 to get to city, airport, etc! Riverwoods is a vibrant community with many civic and social groups and activities of all ages! Very friendly community! With a 3-car garage, you'll have plenty of room for vehicles and storage. Don't miss this unique opportunity to own a beautiful home in a tranquil setting!
Closed
$995,000
1849 Robinwood Ln, Riverwoods, IL 60015
4beds
3,710sqft
Single Family Residence
Built in 1981
2.18 Acres Lot
$1,018,600 Zestimate®
$268/sqft
$5,086 Estimated rent
Home value
$1,018,600
$917,000 - $1.13M
$5,086/mo
Zestimate® history
Owner options
List your home for rent
$5,086/mo
Rent Zestimate®
Find your next renter with Zillow Rental Manager. Plus, with online applications, you can quickly screen prospective tenants – for free.
$5,086/mo
Rent Zestimate®
Refinance and save
$7,587/mo
Est. payment
Refinancing to a lower rate could help reduce your monthly payments and save thousands over the life of the loan.
$7,587/mo
Est. payment
Explore your selling options
Work with a Zillow partner agent
Leverage their expertise and Zillow's premium Showcase listings to get your home seen by more buyers.
Get startedList with your own agent
Get your home in front of millions of buyers by listing it on Zillow.
Learn how to do itSell it yourself
Take full control of how buyers see your home on Zillow by listing For Sale by Owner (FSBO).
List your homeWhat's special
Multi-sided fireplaceSpectacular fireplaceIsland with breakfast barCozy primary bedroomGourmet kitchenExpansive outdoor spaceAbundance of cabinetry
Zillow last checked:
Listing updated:
Listed by:
Jane Lee 847-295-0800,
RE/MAX Top Performers
Bought with:
Leimomi Manley
Coldwell Banker Realty
Source: MRED as distributed by MLS GRID,MLS#: 12404859
Facts & features
Interior
Bedrooms & bathrooms
- Bedrooms: 4
- Bathrooms: 4
- Full bathrooms: 3
- 1/2 bathrooms: 1
Rooms
- Room types: Eating Area, Office, Foyer
Primary bedroom
- Features: Flooring (Carpet), Window Treatments (All), Bathroom (Full)
- Level: Second
- Area: 260 Square Feet
- Dimensions: 20X13
Bedroom 2
- Features: Flooring (Carpet), Window Treatments (All)
- Level: Second
- Area: 154 Square Feet
- Dimensions: 14X11
Bedroom 3
- Features: Flooring (Carpet), Window Treatments (All)
- Level: Second
- Area: 210 Square Feet
- Dimensions: 15X14
Bedroom 4
- Features: Flooring (Carpet), Window Treatments (All)
- Level: Second
- Area: 210 Square Feet
- Dimensions: 15X14
Dining room
- Features: Flooring (Hardwood), Window Treatments (All)
- Level: Main
- Area: 306 Square Feet
- Dimensions: 18X17
Eating area
- Features: Flooring (Hardwood), Window Treatments (All)
- Level: Main
- Area: 165 Square Feet
- Dimensions: 15X11
Family room
- Features: Flooring (Hardwood), Window Treatments (All)
- Level: Main
- Area: 352 Square Feet
- Dimensions: 22X16
Foyer
- Features: Flooring (Hardwood), Window Treatments (All)
- Level: Main
- Area: 154 Square Feet
- Dimensions: 14X11
Kitchen
- Features: Kitchen (Eating Area-Breakfast Bar, Eating Area-Table Space, Granite Counters), Flooring (Hardwood), Window Treatments (All)
- Level: Main
- Area: 180 Square Feet
- Dimensions: 15X12
Laundry
- Features: Flooring (Ceramic Tile)
- Level: Main
- Area: 60 Square Feet
- Dimensions: 10X6
Living room
- Features: Flooring (Hardwood), Window Treatments (All)
- Level: Main
- Area: 360 Square Feet
- Dimensions: 20X18
Office
- Features: Flooring (Hardwood), Window Treatments (All)
- Level: Main
- Area: 168 Square Feet
- Dimensions: 14X12
Heating
- Natural Gas, Forced Air, Sep Heating Systems - 2+, Indv Controls, Zoned
Cooling
- Central Air, Zoned
Appliances
- Included: Range, Microwave, Dishwasher, High End Refrigerator, Washer, Dryer, Disposal, Stainless Steel Appliance(s), Oven, Range Hood
- Laundry: Main Level, Sink
Features
- Cathedral Ceiling(s), Built-in Features, Walk-In Closet(s)
- Flooring: Hardwood
- Windows: Screens
- Basement: Crawl Space
- Number of fireplaces: 2
- Fireplace features: Double Sided, Attached Fireplace Doors/Screen, Gas Starter, Family Room, Living Room, Master Bedroom
Interior area
- Total structure area: 3,710
- Total interior livable area: 3,710 sqft
Property
Parking
- Total spaces: 3
- Parking features: Asphalt, Garage Door Opener, Yes, Garage Owned, Attached, Garage
- Attached garage spaces: 3
- Has uncovered spaces: Yes
Accessibility
- Accessibility features: No Disability Access
Features
- Stories: 2
- Patio & porch: Deck
Lot
- Size: 2.18 Acres
- Features: Landscaped, Wooded, Mature Trees
Details
- Parcel number: 15244040010000
- Special conditions: List Broker Must Accompany
- Other equipment: TV-Dish, Ceiling Fan(s), Sump Pump
Construction
Type & style
- Home type: SingleFamily
- Property subtype: Single Family Residence
Materials
- Cedar
- Roof: Asphalt
Condition
- New construction: No
- Year built: 1981
Utilities & green energy
- Electric: Circuit Breakers
- Sewer: Public Sewer
- Water: Well
Community & HOA
Community
- Features: Street Paved
HOA
- Services included: None
Location
- Region: Riverwoods
Financial & listing details
- Price per square foot: $268/sqft
- Tax assessed value: $744,264
- Annual tax amount: $15,875
- Date on market: 10/31/2025
- Listing terms: Cash
- Ownership: Fee Simple
Price history
| Date | Event | Price |
|---|---|---|
| 2/26/2026 | Sold | $995,000+23.6%$268/sqft |
Source: Public Record Report a problem | ||
| 11/7/2025 | Sold | $805,000-10.5%$217/sqft |
Source:  MRED as distributed by MLS GRID #12404859 Report a problem MRED as distributed by MLS GRID #12404859 Report a problem | ||
| 10/31/2025 | Contingent | $899,000$242/sqft |
Source: MRED as distributed by MLS GRID #12404859 Report a problem | ||
| 10/31/2025 | Listed for sale | $899,000$242/sqft |
Source: MRED as distributed by MLS GRID #12404859 Report a problem | ||
| 6/26/2025 | Listing removed | $899,000$242/sqft |
Source: MRED as distributed by MLS GRID #12398583 Report a problem | ||
| 6/22/2025 | Contingent | $899,000$242/sqft |
Source: MRED as distributed by MLS GRID #12398583 Report a problem | ||
| 6/19/2025 | Listed for sale | $899,000$242/sqft |
Source: MRED as distributed by MLS GRID #12398583 Report a problem | ||
| 6/17/2025 | Contingent | $899,000$242/sqft |
Source: MRED as distributed by MLS GRID #12354476 Report a problem | ||
| 5/1/2025 | Price change | $899,000-4.3%$242/sqft |
Source: MRED as distributed by MLS GRID #12313718 Report a problem | ||
| 3/17/2025 | Listed for sale | $939,000$253/sqft |
Source: MRED as distributed by MLS GRID #12313718 Report a problem | ||
| 3/17/2025 | Listing removed | $939,000$253/sqft |
Source: MRED as distributed by MLS GRID #12295803 Report a problem | ||
| 3/14/2025 | Price change | $939,000-1.2%$253/sqft |
Source: MRED as distributed by MLS GRID #12295803 Report a problem | ||
| 1/8/2025 | Listed for sale | $950,000$256/sqft |
Source: MRED as distributed by MLS GRID #12267123 Report a problem | ||
| 1/7/2025 | Listing removed | $950,000-4.9%$256/sqft |
Source: MRED as distributed by MLS GRID #12256801 Report a problem | ||
| 12/16/2024 | Listed for sale | $999,000$269/sqft |
Source: MRED as distributed by MLS GRID #12256801 Report a problem | ||
| 12/15/2024 | Listing removed | $999,000$269/sqft |
Source: MRED as distributed by MLS GRID #12219172 Report a problem | ||
| 12/13/2024 | Price change | $999,000-8.3%$269/sqft |
Source: MRED as distributed by MLS GRID #12219172 Report a problem | ||
| 12/2/2024 | Listed for sale | $1,090,000$294/sqft |
Source: MRED as distributed by MLS GRID #12219172 Report a problem | ||
| 11/30/2024 | Listing removed | $1,090,000-8.4%$294/sqft |
Source: MRED as distributed by MLS GRID #12194624 Report a problem | ||
| 11/12/2024 | Listed for sale | $1,190,000+193.8%$321/sqft |
Source: MRED as distributed by MLS GRID #12194624 Report a problem | ||
| 6/18/1997 | Sold | $405,000$109/sqft |
Source: Public Record Report a problem | ||
Public tax history
| Year | Property taxes | Tax assessment |
|---|---|---|
| 2024 | $16,913 +6.5% | $271,039 +9.3% |
| 2023 | $15,875 -3.4% | $248,063 +8.1% |
| 2022 | $16,425 +3.8% | $229,476 +0.4% |
| 2021 | $15,819 +0.9% | $228,584 +0.7% |
| 2020 | $15,681 +4.4% | $226,891 +0.4% |
| 2019 | $15,027 -1.3% | $226,055 -0.7% |
| 2018 | $15,230 | $227,672 +2.4% |
| 2017 | $15,230 +6.8% | $222,358 +4.4% |
| 2016 | $14,266 -6% | $212,925 +6.9% |
| 2015 | $15,171 -0.4% | $199,126 -1.9% |
| 2014 | $15,235 +0.7% | $202,943 -0.2% |
| 2012 | $15,126 +0.8% | $203,349 -8.4% |
| 2011 | $15,000 -3.3% | $222,083 -10.4% |
| 2010 | $15,519 +5.5% | $247,792 -5.3% |
| 2009 | $14,716 +1.9% | $261,522 +11% |
| 2008 | $14,439 +11.5% | $235,708 +4.2% |
| 2006 | $12,946 +3.5% | $226,273 |
| 2005 | $12,509 +0.7% | -- |
| 2004 | $12,416 +6.7% | -- |
| 2003 | $11,640 +9.9% | -- |
| 2002 | $10,591 +5.4% | -- |
| 2001 | $10,047 +1.4% | $152,093 +5.2% |
| 2000 | $9,907 | $144,587 |
Find assessor info on the county website
Neighborhood: 60015
Nearby homes
- $787,7005 bd3 ba2.7k sqft1855 Strenger Ln, Riverwoods, IL 60015Off Market
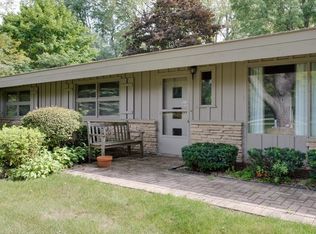
- $606,1003 bd2 ba1.7k sqft1901 Strenger Ln, Riverwoods, IL 60015Off Market
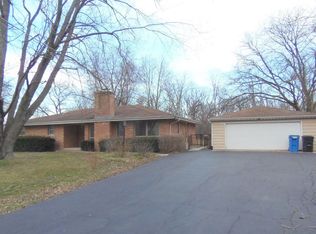
- $915,0004 bd3 ba-- sqft1845 Strenger Ln, Riverwoods, IL 60015Sold
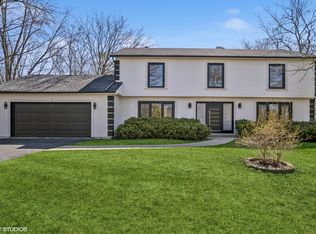
- $983,500-- bd2 ba4.4k sqft1820 Robinwood Ln, Riverwoods, IL 60015Off Market
- $1,262,0005 bd6 ba4.3k sqft1830 Robinwood Ln, Riverwoods, IL 60015Sold
- $1,340,6272 Acres3 Wildflower Ln, Riverwoods, IL 60015Off Market
- $498,100-- bd1 ba1.4k sqft1782 Robinwood Ln, Riverwoods, IL 60015Off Market
- $---- bd-- ba-- sqft1782 Robinwood Ln, Deerfield, IL 60015Off Market
Nearby schools
GreatSchools rating
- 9/10Bannockburn SchoolGrades: K-8Distance: 1.7 mi
- 9/10Adlai E Stevenson High SchoolGrades: 9-12Distance: 2.7 mi
Schools provided by the listing agent
- Elementary: Bannockburn Elementary School
- Middle: Bannockburn Elementary School
- High: Deerfield
- District: 106
Source: MRED as distributed by MLS GRID. This data may not be complete. We recommend contacting the local school district to confirm school assignments for this home.
Get a cash offer in 3 minutes
Find out how much your home could sell for in as little as 3 minutes with a no-obligation cash offer.
Estimated market value
$1,018,600
Get a cash offer in 3 minutes
Find out how much your home could sell for in as little as 3 minutes with a no-obligation cash offer.
Estimated market value
$1,018,600
- Illinois
- Lake County
- Riverwoods
- 60015
- 1849 Robinwood Ln
Nearby cities
Nearby zip codes
Other Riverwoods Topics
