Welcome to this charming second-story, single-level end-unit condo, nestled in the highly desirable Hillsborough and Belleme community of Otay Ranch. This bright and inviting corner unit features two spacious Primary bedrooms, each with its own ensuite bathroom complete with dual sinks and a shower/tub combo, plus built-in shelving and organized closet space. Enjoy a warm and welcoming living room with wood flooring, a cozy gas fireplace, and access to a lovely balcony—also accessible through sliding doors from one of the bedrooms. The kitchen is well-equipped with a gas range, oven, dishwasher, refrigerator, dual stainless steel sink, breakfast bar, generous counter space, and ample cabinetry. Additional features include an attached one-car garage with epoxy flooring and a laundry area, plus one assigned parking space. Refrigerator, washer, and dryer are all included—making this home move-in ready and full of potential for your personal touches. The community offers a wide array of amenities, including a swimming pool, sports court, and park. Conveniently located near top-rated schools—including the highly rated Veterans Elementary School—as well as shopping centers, movie theaters, scenic walking trails, popular restaurants, playgrounds, and major highways. Priced to sell—don't miss this opportunity!
Sold for $575,000
Listed by: Coldwell Banker Assoc.Brkr-Mur • Santa Pena Morphis • Contact: 951-698-2323
Bought with: Finest City Homes
$575,000
1849 Rouge Dr, Chula Vista, CA 91913
2beds
1,060sqft
Condominium
Built in 2004
-- sqft lot
$576,600 Zestimate®
$542/sqft
$3,097 Estimated rent
Home value
$576,600
$530,000 - $628,000
$3,097/mo
Zestimate® history
Owner options
List your home for rent
$3,097/mo
Rent Zestimate®
Find your next renter with Zillow Rental Manager. Plus, with online applications, you can quickly screen prospective tenants – for free.
$3,097/mo
Rent Zestimate®
Refinance and save
$3,693/mo
Est. payment
Refinancing to a lower rate could help reduce your monthly payments and save thousands over the life of the loan.
$3,693/mo
Est. payment
Explore your selling options
Work with a Zillow partner agent
Leverage their expertise and Zillow's premium Showcase listings to get your home seen by more buyers.
Get startedList with your own agent
Get your home in front of millions of buyers by listing it on Zillow.
Learn how to do itSell it yourself
Take full control of how buyers see your home on Zillow by listing For Sale by Owner (FSBO).
List your homeWhat's special
Swimming poolSports courtCorner unitCozy gas fireplaceLovely balconyEnsuite bathroomBreakfast bar
Zillow last checked:
Listing updated:
Listed by:
Santa Pena Morphis DRE #01733724 9517608925,
Coldwell Banker Assoc.Brkr-Mur
Bought with:
Chris Dunn, DRE #02074583
Finest City Homes
Source: CRMLS,MLS#: SW25092417 Originating MLS: California Regional MLS
Originating MLS: California Regional MLSFacts & features
Interior
Bedrooms & bathrooms
- Bedrooms: 2
- Bathrooms: 2
- Full bathrooms: 2
Rooms
- Room types: Bedroom, Kitchen, Living Room, Primary Bathroom, Primary Bedroom, Dining Room
Primary bedroom
- Features: Multiple Primary Suites
Bedroom
- Features: All Bedrooms Up
Bathroom
- Features: Bathtub, Dual Sinks
Cooling
- Central Air
Appliances
- Included: Dishwasher, Gas Range, Gas Water Heater, Refrigerator
- Laundry: In Garage
Features
- Breakfast Bar, Separate/Formal Dining Room, All Bedrooms Up, Multiple Primary Suites
- Flooring: Carpet, Wood
- Has fireplace: Yes
- Fireplace features: Living Room
- Common walls with other units/homes: 1 Common Wall,End Unit
Interior area
- Total interior livable area: 1,060 sqft
Property
Parking
- Total spaces: 1
- Parking features: Door-Single, Garage, Permit Required, One Space
- Attached garage spaces: 1
Features
- Levels: Two
- Stories: 2
- Entry location: 1
- Pool features: Community, In Ground, Association
- Has view: Yes
- View description: Neighborhood
Lot
- Size: 1.8 Acres
- Features: Corner Lot
Details
- Parcel number: 6436510603
- Zoning: R1
- Special conditions: Standard
Construction
Type & style
- Home type: Condo
- Property subtype: Condominium
- Attached to another structure: Yes
Condition
- New construction: No
- Year built: 2004
Utilities & green energy
- Sewer: Public Sewer
- Water: Public
Community & HOA
Community
- Features: Park, Street Lights, Sidewalks, Pool
- Subdivision: Chula Vista
HOA
- Has HOA: Yes
- Amenities included: Call for Rules, Sport Court, Playground, Pool
- HOA fee: $66 monthly
- HOA name: Hillsborough
- HOA phone: 800-428-5588
- Second HOA fee: $278 monthly
- Second HOA name: Belleme
- Second HOA phone: 800-527-3914
Location
- Region: Chula Vista
Financial & listing details
- Price per square foot: $542/sqft
- Tax assessed value: $281,936
- Annual tax amount: $5,172
- Date on market: 4/27/2025
- Cumulative days on market: 1 day
- Listing terms: Conventional,FHA,Submit,VA Loan
- Inclusions: Refrigerator, Washer and Dryer, Projector, Projector screen
Price history
| Date | Event | Price |
|---|---|---|
| 6/9/2025 | Sold | $575,000$542/sqft |
Source:  CRMLS #SW25092417 Report a problem CRMLS #SW25092417 Report a problem | ||
| 5/1/2025 | Pending sale | $575,000$542/sqft |
Source: CRMLS #SW25092417 Report a problem | ||
| 4/27/2025 | Listed for sale | $575,000+150%$542/sqft |
Source: CRMLS #SW25092417 Report a problem | ||
| 6/9/2014 | Sold | $230,000-4.1%$217/sqft |
Source: Public Record Report a problem | ||
| 4/26/2014 | Listed for sale | $239,900+29.7%$226/sqft |
Source: Ansley Realty #140021793 Report a problem | ||
| 6/3/2009 | Sold | $185,000-53.4%$175/sqft |
Source: Public Record Report a problem | ||
| 8/5/2005 | Sold | $397,000$375/sqft |
Source: Public Record Report a problem | ||
Public tax history
| Year | Property taxes | Tax assessment |
|---|---|---|
| 2025 | $5,172 +2.6% | $281,936 +2% |
| 2024 | $5,040 -1.4% | $276,409 +2% |
| 2023 | $5,111 +2.6% | $270,990 +2% |
| 2022 | $4,982 +2.4% | $265,677 +2% |
| 2021 | $4,867 +1.9% | $260,469 +1% |
| 2020 | $4,777 +73.8% | $257,799 +2% |
| 2019 | $2,749 -41.3% | $252,746 +2% |
| 2018 | $4,685 +1.7% | $247,791 +2% |
| 2017 | $4,607 +2.9% | $242,933 +2% |
| 2016 | $4,477 +2.1% | $238,171 +1.5% |
| 2015 | $4,385 +11.6% | $234,594 +20.7% |
| 2014 | $3,929 | $194,337 +0.5% |
| 2013 | -- | $193,460 +2% |
| 2012 | -- | $189,668 +2% |
| 2011 | -- | $185,950 +0.8% |
| 2010 | -- | $184,561 -9.1% |
| 2009 | -- | $203,000 -30% |
| 2008 | -- | $290,000 -28.4% |
| 2007 | -- | $404,940 +2% |
| 2006 | -- | $397,000 +15.1% |
| 2005 | -- | $344,900 |
Find assessor info on the county website
Neighborhood: Otay Ranch
Nearby homes
- $660,3003 bd2 ba1.5k sqft1857 Rouge Dr, Chula Vista, CA 91913Off Market
- $548,1002 bd2 ba1k sqft1861 Rouge Dr, Chula Vista, CA 91913Off Market
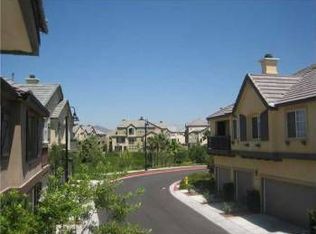
- $719,4003 bd3 ba1.5k sqft1854 Rouge Dr, Chula Vista, CA 91913Off Market
- $638,7003 bd3 ba1.3k sqft1844 Rouge Dr, Chula Vista, CA 91913Off Market
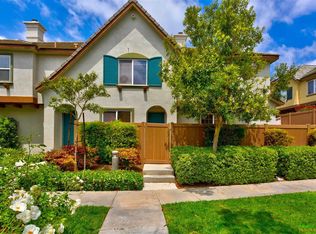
- $672,0003 bd2 ba1.3k sqft1861 Toulouse Dr, Chula Vista, CA 91913Off Market
- $558,6002 bd2 ba1k sqft1859 Toulouse Dr, Chula Vista, CA 91913Off Market
- $690,3003 bd3 ba1.5k sqft1867 Toulouse Dr, Chula Vista, CA 91913Off Market
- $612,0003 bd2 ba1.3k sqft1877 Toulouse Dr, Chula Vista, CA 91913Off Market
Nearby schools
GreatSchools rating
- 8/10Veterans Elementary SchoolGrades: K-6Distance: 0.2 mi
- 7/10Rancho Del Rey Middle SchoolGrades: 7-8Distance: 1.8 mi
- 9/10Olympian High SchoolGrades: 9-12Distance: 1.3 mi
Get a cash offer in 3 minutes
Find out how much your home could sell for in as little as 3 minutes with a no-obligation cash offer.
Estimated market value
$576,600
Get a cash offer in 3 minutes
Find out how much your home could sell for in as little as 3 minutes with a no-obligation cash offer.
Estimated market value
$576,600
- California
- San Diego County
- Chula Vista
- 91913
- Otay Ranch
- 1849 Rouge Dr
Nearby cities
Nearby neighborhoods
Nearby zip codes
Other Chula Vista Topics
