Skip main navigation
Closed
  • $358,000

    1849 Taylor St NE, Minneapolis, MN 55418

    5beds
    2,805sqft
    Single Family Residence
    Built in 1905
    0.31 Acres Lot
    $359,100 Zestimate®
    $128/sqft
    $3,054 Estimated rent

    Home value

    $359,100

    $330,000 - $391,000

    $3,054/mo

    Zestimate® history
    Loading
    Loading...

    Owner options

    List your home for rent

    $3,054/mo

    Rent Zestimate®

    Find your next renter with Zillow Rental Manager. Plus, with online applications, you can quickly screen prospective tenants – for free.

    Learn more

    $3,054/mo

    Rent Zestimate®

    Refinance and save

    $2,264/mo

    Est. payment

    Refinancing to a lower rate could help reduce your monthly payments and save thousands over the life of the loan.

    See today's rates

    $2,264/mo

    Est. payment

    Explore your selling options

    Work with a Zillow partner agent

    Leverage their expertise and Zillow's premium Showcase listings to get your home seen by more buyers.

    Get started

    List with your own agent

    Get your home in front of millions of buyers by listing it on Zillow.

    Learn how to do it

    Sell it yourself

    Take full control of how buyers see your home on Zillow by listing For Sale by Owner (FSBO).

    List your home

    What's special

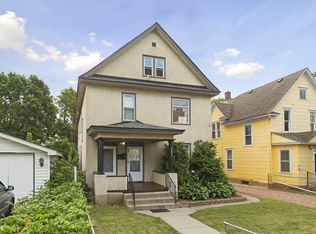
    In the heart of exceptional Northeast MPLS, this unique property stands proud and tall on its more than double lot. If you are looking for exceptional square footage, up to six bedrooms or offices, a huge amount of garage space with heat and high powered electric, a work shop, tons of storage, and loads of entertaining space and room to spread out, this property could be for you. Buyers who are looking for a luxurious fully finished product might need to bring their tool belts or checkbooks in a several areas, this property still needs some work. Please do not expect a perfect product. But very considerable investment has taken place in the past three months and it is close to finished. Priced over $130k BELOW market assessed tax value. Huge equity potential for its new owner. Fully livable and boasting multiple office, library, and work spaces, along with a 3/4 bath on the main, a large, unique Arts and Crafts era bathroom upstairs, a huge primary bedroom balcony, massive lower level wrap-around deck, fully fenced yard with gate, full unfinished basement with plumbing roughed in for bathroom. This property is LOADED with unbelievably charming original woodwork and french windows. It is dreamy and the right buyer will understand its potential. Surely built originally for a wealthy family, and located next to awesome cafes, shops, and restaurants. Book your private showing today.

    Zillow last checked:

    Listing updated:

    Listed by:

    Paul A Olson 651-403-1032,

    Lakes Area Realty

    Bought with:

    Connie Stegora

    Keller Williams Classic Rlty NW

    Source: NorthstarMLS as distributed by MLS GRID,MLS#: 6778890MLS Logo

    Facts & features

    Interior

    Bedrooms & bathrooms
    • Bedrooms: 5
    • Bathrooms: 2
    • Full bathrooms: 1
    • 3/4 bathrooms: 1
    Bedroom
    • Level: Main
    • Area: 90 Square Feet
    • Dimensions: 10x9
    Bedroom 2
    • Level: Upper
    • Area: 140 Square Feet
    • Dimensions: 14x10
    Bedroom 3
    • Level: Upper
    • Area: 112 Square Feet
    • Dimensions: 14x8
    Bedroom 4
    • Level: Upper
    • Area: 204 Square Feet
    • Dimensions: 17x12
    Bedroom 5
    • Level: Upper
    • Area: 180 Square Feet
    • Dimensions: 20x9
    Bonus room
    • Level: Main
    • Area: 108 Square Feet
    • Dimensions: 12x9
    Deck
    • Level: Main
    • Area: 384 Square Feet
    • Dimensions: 32x12
    Dining room
    • Level: Main
    • Area: 204 Square Feet
    • Dimensions: 17x12
    Family room
    • Level: Main
    • Area: 276 Square Feet
    • Dimensions: 23x12
    Foyer
    • Level: Main
    • Area: 56 Square Feet
    • Dimensions: 8x7
    Kitchen
    • Level: Main
    • Area: 168 Square Feet
    • Dimensions: 14x12
    Laundry
    • Level: Lower
    • Area: 126 Square Feet
    • Dimensions: 14x9
    Library
    • Level: Main
    • Area: 208 Square Feet
    • Dimensions: 16x13
    Living room
    • Level: Main
    • Area: 306 Square Feet
    • Dimensions: 18x17
    Office
    • Level: Main
    • Area: 81 Square Feet
    • Dimensions: 9x9
    Other
    • Level: Main
    • Area: 35 Square Feet
    • Dimensions: 7x5
    Porch
    • Level: Upper
    • Area: 288 Square Feet
    • Dimensions: 24x12
    Storage
    • Level: Lower
    • Area: 110 Square Feet
    • Dimensions: 11x10
    Walk in closet
    • Level: Upper
    • Area: 24 Square Feet
    • Dimensions: 8x3
    Heating
    • Hot Water
    Cooling
    • Window Unit(s)
    Appliances
    • Included: ENERGY STAR Qualified Appliances, Exhaust Fan, Gas Water Heater, Range, Refrigerator, Stainless Steel Appliance(s)
    • Laundry: In Basement
    Features
    • Basement: Daylight,Full,Storage Space,Unfinished
    • Has fireplace: No
    Interior area
    • Total structure area: 2,805
    • Total interior livable area: 2,805 sqft
    • Finished area above ground: 2,805
    • Finished area below ground: 0

    Property

    Parking
    • Total spaces: 4
    • Parking features: Detached Garage, Concrete, Heated Garage, Multiple Garages, Storage
    • Garage spaces: 4
    • Details: Garage Dimensions (32x21 and 26x23), Garage Door Height (7), Garage Door Width (16)
    Accessibility
    • Accessibility features: None
    Features
    • Levels: Two
    • Stories: 2
    • Patio & porch: Deck
    • Fencing: Full
    Lot
    • Size: 0.31 Acres
    • Dimensions: 160 x 86
    • Features: Near Public Transit, Tree Coverage - Light
    Details
    • Additional structures: Garage(s), Shed(s), Workshop, Studio
    • Foundation area: 1585
    • Parcel number: 1202924330079
    • Zoning description: Residential-Single Family

    Construction

    Type & style
    • Home type: SingleFamily
    • Property subtype: Single Family Residence
    Materials
    • Frame
    • Roof: Architectural Shingle
    Condition
    • New construction: No
    • Year built: 1905

    Utilities & green energy

    • Electric: Circuit Breakers
    • Gas: Natural Gas
    • Sewer: City Sewer/Connected
    • Water: City Water/Connected

    Community & HOA

    Community
    • Subdivision: East Side Add
    HOA
    • Has HOA: No
    Location
    • Region: Minneapolis

    Financial & listing details

    • Price per square foot: $128/sqft
    • Tax assessed value: $485,900
    • Annual tax amount: $6,749
    • Date on market: 8/29/2025

    Price history

    DateEventPrice
    10/10/2025Sold$358,000+2.3%$128/sqft
    Source: NorthstarMLS as distributed by MLS GRID #6778890 Report a problem
    9/5/2025Pending sale$350,000$125/sqft
    Source: NorthstarMLS as distributed by MLS GRID #6778890 Report a problem
    9/4/2025Listed for sale$350,000+32.1%$125/sqft
    Source: NorthstarMLS as distributed by MLS GRID #6778890 Report a problem
    6/2/2025Sold$265,000$94/sqft
    Source: Public Record Report a problem

    Public tax history

    YearProperty taxesTax assessment
    2025$7,757 +5.1%$485,900 +0.4%
    2024$7,380 +20.4%$484,000 -5.1%
    2023$6,130 +12.1%$510,000 +8.1%
    2022$5,468 +3.2%$472,000 +17.4%
    2021$5,297 +1.2%$402,000
    2020$5,235 -1.2%$402,000 +2.9%
    2019$5,297 +1.2%$390,500 +5%
    2018$5,235 +11.8%$372,000 +18.8%
    2017$4,680 +9.5%$313,000 +12%
    2016$4,274 +11.3%$279,500 +8.1%
    2015$3,842 +5.1%$258,500 +10.9%
    2014$3,656 +2.4%$233,000
    2013$3,571 -1.5%$233,000 -2.9%
    2012$3,625 -7.5%$240,000 -8.2%
    2011$3,921 +7.3%$261,500 -5.3%
    2010$3,655 +26.9%$276,000 +28.6%
    2006$2,880 +11.4%$214,700 +15.4%
    2005$2,584 +13.5%$186,100 +19.3%
    2004$2,276 +16.7%$156,000 +15.4%
    2002$1,950 -53.3%$135,200
    2001$4,172 --
    Find assessor info on the county website

    Neighborhood: Windom Park

    Nearby schools

    GreatSchools rating
    Get a cash offer in 3 minutes
    Find out how much your home could sell for in as little as 3 minutes with a no-obligation cash offer.
    Estimated market value
    $359,100
    Get a cash offer in 3 minutes
    Find out how much your home could sell for in as little as 3 minutes with a no-obligation cash offer.
    Estimated market value
    $359,100