Step into your dream home—freshly painted and inviting, this property showcases stunning new carpet throughout and a suite of brand-new kitchen appliances, including a washer and dryer for your convenience. This is your chance to make this beautiful space your own! Venture upstairs to discover not one, but two luxurious master suites, each featuring its own private bathroom, offering a perfect retreat for relaxation. The basement is a hidden gem, complete with a full bathroom and ripe with potential to be transformed into a third bedroom, catering to all your needs. This home also comes with two designated parking spots, one of which is ADA compliant and can be converted back if necessary, ensuring ease and accessibility. Enjoy a maintenance-free lawn and take advantage of community amenities, including playgrounds that are just a stone's throw away! Tucked away in a delightful neighborhood, you'll relish easy access to shopping, commuter lots, and the VRE for effortless travel. Seize this incredible opportunity and make this charming residence your own! Professional photos will be uploaded soon!!
Sold for $375,000
$375,000
1849 Tiger Lily Cir, Woodbridge, VA 22192
2beds
1,312sqft
Townhouse
Built in 1996
-- sqft lot
$378,700 Zestimate®
$286/sqft
$2,553 Estimated rent
Home value
$378,700
$352,000 - $409,000
$2,553/mo
Zestimate® history
Owner options
List your home for rent
$2,553/mo
Rent Zestimate®
Find your next renter with Zillow Rental Manager. Plus, with online applications, you can quickly screen prospective tenants – for free.
$2,553/mo
Rent Zestimate®
Refinance and save
$2,297/mo
Est. payment
Refinancing to a lower rate could help reduce your monthly payments and save thousands over the life of the loan.
$2,297/mo
Est. payment
Explore your selling options
Work with a Zillow partner agent
Leverage their expertise and Zillow's premium Showcase listings to get your home seen by more buyers.
Get startedList with your own agent
Get your home in front of millions of buyers by listing it on Zillow.
Learn how to do itSell it yourself
Take full control of how buyers see your home on Zillow by listing For Sale by Owner (FSBO).
List your homeWhat's special
Zillow last checked:
Listing updated:
Listed by:
Travis Souza 571-264-9153,
Elite Realty,
Co-Listing Agent: Chyvonne Janell Taylor-Brown 540-287-8179,
Allegiance Management One, Inc.
Bought with:
Stephanie Swick, 0225237010
KW Metro Center
Source: Bright MLS,MLS#: VAPW2094470
Facts & features
Interior
Bedrooms & bathrooms
- Bedrooms: 2
- Bathrooms: 4
- Full bathrooms: 3
- 1/2 bathrooms: 1
- Main level bathrooms: 4
- Main level bedrooms: 2
Basement
- Area: 465
Heating
- Forced Air, Natural Gas
Cooling
- Central Air, Electric
Appliances
- Included: Gas Water Heater
Features
- Basement: Finished
- Number of fireplaces: 1
Interior area
- Total structure area: 1,405
- Total interior livable area: 1,312 sqft
- Finished area above ground: 940
- Finished area below ground: 372
Property
Parking
- Total spaces: 2
- Parking features: Handicap Parking, Parking Lot
Accessibility
- Accessibility features: Other
Features
- Levels: Three
- Stories: 3
- Pool features: None
Details
- Additional structures: Above Grade, Below Grade
- Parcel number: 8392499684.01
- Zoning: R16
- Special conditions: Standard
Construction
Type & style
- Home type: Townhouse
- Architectural style: Colonial
- Property subtype: Townhouse
Materials
- Vinyl Siding
- Foundation: Slab
Condition
- New construction: No
- Year built: 1996
Utilities & green energy
- Sewer: Public Sewer
- Water: Public
Community & HOA
Community
- Condo and coop fee: $275 monthly
- Subdivision: Devils Reach Condos
HOA
- Has HOA: No
- Amenities included: Tot Lots/Playground
- Services included: All Ground Fee, Common Area Maintenance, Lawn Care Front, Lawn Care Rear, Maintenance Grounds, Snow Removal, Trash
Location
- Region: Woodbridge
Financial & listing details
- Price per square foot: $286/sqft
- Tax assessed value: $361,500
- Annual tax amount: $3,213
- Date on market: 5/16/2025
- Listing agreement: Exclusive Right To Sell
- Listing terms: Conventional,VA Loan,Cash
- Ownership: Condominium
Price history
| Date | Event | Price |
|---|---|---|
| 7/8/2025 | Sold | $375,000-1.3%$286/sqft |
Source:  Bright MLS #VAPW2094470 Report a problem Bright MLS #VAPW2094470 Report a problem | ||
| 6/1/2025 | Contingent | $380,000$290/sqft |
Source: Bright MLS #VAPW2094470 Report a problem | ||
| 5/16/2025 | Listed for sale | $380,000$290/sqft |
Source: Bright MLS #VAPW2094470 Report a problem | ||
Public tax history
Tax history is unavailable.
Neighborhood: 22192
Nearby homes
- $375,0002 bd3 ba940 sqft1849 Tiger Lily Cir #44, Woodbridge, VA 22192Sold
- $357,3002 bd2 ba1.3k sqft1851 Tiger Lily Cir #43, Woodbridge, VA 22192Off Market
- $335,1002 bd2 ba938 sqft1847 Tiger Lily Cir #45, Woodbridge, VA 22192Off Market
- $356,5002 bd2 ba1.4k sqft1851 Tiger Lily Cir #43, Woodbridge, VA 22192Off Market
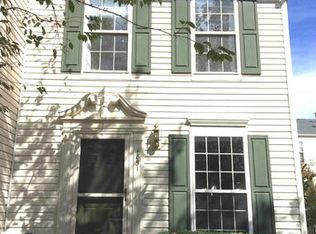
- $341,2002 bd1 ba946 sqft1845 Tiger Lily Cir #46, Woodbridge, VA 22192Off Market
- $352,5002 bd4 ba1.3k sqft1843 Tiger Lily Cir, Woodbridge, VA 22192Off Market
- $373,2002 bd3 ba943 sqft1843 Tiger Lily Cir #47, Woodbridge, VA 22192Off Market
- $345,3002 bd2 ba922 sqft1855 Tiger Lily Cir #42, Woodbridge, VA 22192Off Market
Nearby schools
GreatSchools rating
- 8/10Occoquan Elementary SchoolGrades: PK-5Distance: 0.4 mi
- 3/10Fred M. Lynn Middle SchoolGrades: 6-8Distance: 1.3 mi
- 6/10Woodbridge High SchoolGrades: 9-12Distance: 2 mi
Schools provided by the listing agent
- Elementary: Occoquan
- Middle: Fred M. Lynn
- High: Woodbridge
- District: Prince William County Public Schools
Source: Bright MLS. This data may not be complete. We recommend contacting the local school district to confirm school assignments for this home.
Get a cash offer in 3 minutes
Find out how much your home could sell for in as little as 3 minutes with a no-obligation cash offer.
Estimated market value
$378,700
Get a cash offer in 3 minutes
Find out how much your home could sell for in as little as 3 minutes with a no-obligation cash offer.
Estimated market value
$378,700
- Virginia
- Prince William County
- Woodbridge
- 22192
- 1849 Tiger Lily Cir
Nearby cities
Nearby neighborhoods
Nearby zip codes
Other Woodbridge Topics
