Welcome home to this beautifully maintained 3-bedroom, 2-bath ranch in one of Franklin's most desirable neighborhoods! Built just 5 years ago and offering nearly 1,956 square feet, this open-concept layout delivers the space, style, and modern conveniences today's buyers want. Step inside to low-maintenance wood flooring throughout all main living areas, warm carpet in the bedrooms, neutral wall colors, and crisp white painted trim that give the home a bright, modern feel. A large front office provides the perfect work-from-home setup or flex space. The Great Room feels bright and inviting with its gas fireplace, abundant natural light, and seamless flow into the kitchen and dining spaces. Home cooks will love the spacious kitchen, featuring a large center island, granite countertops, stainless steel appliances, and an impressive amount of cabinet and counter space. Enjoy multiple dining options with both a morning room and a connected dining area-all open to the kitchen thanks to the highly desired layout and 9 ft ceilings. The owner's suite is generously sized at 16x15 and offers a double-sink vanity, walk-in closet, and an oversized tile and glass shower. Two additional guest rooms are comfortably sized and have excellent closets. Washer and dryer are included. Low taxes and a low-fee HOA make this home even more appealing. A 2-car attached garage and immediate possession complete the package. Turnkey, stylish, and move-in ready-don't miss this one!
Sold
$295,000
1849 Turning Leaf Dr, Franklin, IN 46131
3beds
1,956sqft
Residential, Single Family Residence
Built in 2020
8,276 Square Feet Lot
$295,600 Zestimate®
$151/sqft
$2,075 Estimated rent
Home value
$295,600
Estimated sales range
Not available
$2,075/mo
Zestimate® history
Owner options
List your home for rent
$2,075/mo
Rent Zestimate®
Find your next renter with Zillow Rental Manager. Plus, with online applications, you can quickly screen prospective tenants – for free.
$2,075/mo
Rent Zestimate®
Refinance and save
$2,001/mo
Est. payment
Refinancing to a lower rate could help reduce your monthly payments and save thousands over the life of the loan.
$2,001/mo
Est. payment
Explore your selling options
Work with a Zillow partner agent
Leverage their expertise and Zillow's premium Showcase listings to get your home seen by more buyers.
Get startedList with your own agent
Get your home in front of millions of buyers by listing it on Zillow.
Learn how to do itSell it yourself
Take full control of how buyers see your home on Zillow by listing For Sale by Owner (FSBO).
List your homeWhat's special
Gas fireplaceCrisp white painted trimGranite countertopsAbundant natural lightOpen-concept layoutSpacious kitchenStainless steel appliances
Zillow last checked:
Listing updated:
Listed by:
Tony Janko 317-414-9355,
Janko Realty Group,
Toni Eads,
Janko Realty Group
Bought with:
Nancy Lasiter
Lasiter Real Estate & Property
Source: MIBOR as distributed by MLS GRID,MLS#: 22073317
Facts & features
Interior
Bedrooms & bathrooms
- Bedrooms: 3
- Bathrooms: 2
- Full bathrooms: 2
- Main level bathrooms: 2
- Main level bedrooms: 3
Primary bedroom
- Level: Main
- Area: 240 Square Feet
- Dimensions: 16x15
Bedroom 2
- Level: Main
- Area: 120 Square Feet
- Dimensions: 12x10
Bedroom 3
- Level: Main
- Area: 120 Square Feet
- Dimensions: 12x10
Breakfast room
- Level: Main
- Area: 2100 Square Feet
- Dimensions: 10x210
Dining room
- Level: Main
- Area: 100 Square Feet
- Dimensions: 10x10
Great room
- Level: Main
- Area: 285 Square Feet
- Dimensions: 19x15
Kitchen
- Level: Main
- Area: 224 Square Feet
- Dimensions: 16x14
Office
- Level: Main
- Area: 154 Square Feet
- Dimensions: 14x11
Heating
- Forced Air, Natural Gas
Cooling
- Central Air
Appliances
- Included: Dishwasher, Dryer, Electric Water Heater, Disposal, MicroHood, Electric Oven, Refrigerator, Washer
- Laundry: Main Level
Features
- Attic Access, Double Vanity, High Ceilings, Kitchen Island, Entrance Foyer, High Speed Internet, Pantry, Smart Thermostat, Walk-In Closet(s)
- Has basement: No
- Attic: Access Only
- Number of fireplaces: 1
- Fireplace features: Gas Starter, Great Room
Interior area
- Total structure area: 1,956
- Total interior livable area: 1,956 sqft
Property
Parking
- Total spaces: 2
- Parking features: Attached
- Attached garage spaces: 2
- Details: Garage Parking Other(Finished Garage, Keyless Entry)
Features
- Levels: One
- Stories: 1
- Patio & porch: Patio, Covered
Lot
- Size: 8,276 Square Feet
- Features: Curbs, Sidewalks, Storm Sewer, Mature Trees, Trees-Small (Under 20 Ft)
Details
- Parcel number: 410810031105000009
- Horse amenities: None
Construction
Type & style
- Home type: SingleFamily
- Architectural style: Ranch
- Property subtype: Residential, Single Family Residence
Materials
- Brick, Vinyl Siding
- Foundation: Slab
Condition
- New construction: No
- Year built: 2020
Details
- Builder name: Pyatt Builders, Llc
Utilities & green energy
- Electric: 200+ Amp Service
- Water: Public
- Utilities for property: Electricity Connected, Sewer Connected, Water Connected
Community & HOA
Community
- Security: Smoke Detector(s)
- Subdivision: Deer Meadows
HOA
- Has HOA: Yes
- Amenities included: Insurance, Maintenance
- Services included: Association Home Owners, Entrance Common, Insurance, Maintenance
- HOA fee: $218 annually
- HOA phone: 317-682-0571
Location
- Region: Franklin
Financial & listing details
- Price per square foot: $151/sqft
- Tax assessed value: $320,600
- Annual tax amount: $3,320
- Date on market: 12/10/2025
- Cumulative days on market: 49 days
- Electric utility on property: Yes
Price history
| Date | Event | Price |
|---|---|---|
| 2/19/2026 | Sold | $295,000-4.8%$151/sqft |
Source:  MIBOR as distributed by MLS GRID #22073317 Report a problem MIBOR as distributed by MLS GRID #22073317 Report a problem | ||
| 1/27/2026 | Pending sale | $310,000$158/sqft |
Source: MIBOR as distributed by MLS GRID #22073317 Report a problem | ||
| 12/31/2025 | Price change | $310,000-1.6%$158/sqft |
Source: MIBOR as distributed by MLS GRID #22073317 Report a problem | ||
| 12/10/2025 | Listed for sale | $315,000+40.2%$161/sqft |
Source: MIBOR as distributed by MLS GRID #22073317 Report a problem | ||
| 11/10/2020 | Sold | $224,695$115/sqft |
Source: Agent Provided Report a problem | ||
Public tax history
| Year | Property taxes | Tax assessment |
|---|---|---|
| 2025 | $3,321 +7.5% | $320,600 +7.3% |
| 2024 | $3,089 +3.6% | $298,800 +7.6% |
| 2023 | $2,981 +27.1% | $277,800 +4.8% |
| 2022 | $2,346 +24130.6% | $265,200 +26% |
| 2021 | $10 | $210,500 +70066.7% |
| 2020 | -- | $300 |
Find assessor info on the county website
Neighborhood: 46131
Nearby homes
- $388,3003 bd2 ba2.3k sqft1861 Turning Leaf Dr, Franklin, IN 46131Off Market
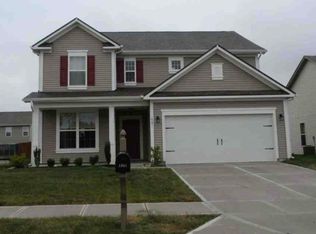
- $340,2003 bd3 ba2.3k sqft1837 Turning Leaf Dr, Franklin, IN 46131Off Market
- $373,3005 bd3 ba3.2k sqft1873 Turning Leaf Dr, Franklin, IN 46131Off Market
- $349,3004 bd2 ba2.3k sqft1852 Explorer Ct, Franklin, IN 46131Off Market
- $313,1004 bd2 ba2k sqft1825 Turning Leaf Dr, Franklin, IN 46131Off Market
- $339,1003 bd2 ba2.5k sqft1844 Explorer Ct, Franklin, IN 46131Off Market
- $328,2003 bd2 ba1.9k sqft1866 Explorer Ct, Franklin, IN 46131Off Market
- $380,0004 bd3 ba3.4k sqft1848 Turning Leaf Dr, Franklin, IN 46131Sold
Nearby schools
GreatSchools rating
- 6/10Northwood Elementary SchoolGrades: PK-4Distance: 1 mi
- 7/10Franklin Community Middle SchoolGrades: 7-8Distance: 1.1 mi
- 6/10Franklin Community High SchoolGrades: 9-12Distance: 1 mi
Schools provided by the listing agent
- Middle: Franklin Community Middle School
- High: Franklin Community High School
Source: MIBOR as distributed by MLS GRID. This data may not be complete. We recommend contacting the local school district to confirm school assignments for this home.
Get a cash offer in 3 minutes
Find out how much your home could sell for in as little as 3 minutes with a no-obligation cash offer.
Estimated market value
$295,600
Get a cash offer in 3 minutes
Find out how much your home could sell for in as little as 3 minutes with a no-obligation cash offer.
Estimated market value
$295,600
- Indiana
- Johnson County
- Franklin
- 46131
- 1849 Turning Leaf Dr
Nearby cities
Nearby neighborhoods
Nearby zip codes
Other Franklin Topics
