Nestled within the prestigious gated community of Vineyard Heights in Fremont's desirable Weibel neighborhood, this distinguished custom Tudor-style estate offers approximately 4,915 square feet of gracious living space on a rare, nearly half-acre level corner lot with breathtaking Mission Peak views. Featuring five bedroom suites and five bathrooms, the residence welcomes guests with a grand foyer showcasing a sweeping curved staircase and natural travertine flooring. Elegant formal living and dining rooms complement an expansive family room, while a convenient main-level bedroom suite with private full bathroom offers exceptional flexibility for guests or multigenerational living. Thoughtful enhancements include refreshed interior finishes, designer lighting, and beautiful wide-plank luxury flooring throughout the upper level and family room. The refreshed kitchen features quartz countertops and coordinating quartz backsplash, stainless steel appliances, a new wine cooler, and walk-in pantry. The spacious primary suite offers a beautifully refreshed, spa-inspired bathroom with freestanding soaking tub, expansive frameless glass-enclosed shower, and dual-sink vanity. Additional bathrooms have been tastefully refreshed. Beautifully landscaped grounds feature a lush new rear lawn, expansive outdoor entertaining spaces, and stunning Mission Peak views. An expansive driveway and three-car garage complete this exceptional offering in one of Fremont's most coveted gated communities.
For sale
Price cut: $500K (10/28)
$4,498,000
1849 Vinehill Cir, Fremont, CA 94539
5beds
4,915sqft
Residential, Single Family Residence
Built in 1992
0.45 Acres Lot
$-- Zestimate®
$915/sqft
$175/mo HOA
What's special
Three-car garageRefreshed interior finishesNew wine coolerExpansive drivewaySpacious primary suiteNatural travertine flooringExpansive frameless glass-enclosed shower
- 25 days
- 3,419
- 124
Zillow last checked:
Listing updated:
Listed by:
Joseph Sabeh Jr DRE #01295925 510-673-2083,
Golden Gate Sotheby's Int'l
Source: Bay East AOR,MLS#: 41150948
Facts & features
Interior
Bedrooms & bathrooms
- Bedrooms: 5
- Bathrooms: 5
- Full bathrooms: 5
Rooms
- Room types: 1 Bedroom, 1 Bath, Main Entry, 4 Bedrooms, 4 Baths, Primary Bedrm Suite - 1, Primary Bedrm Retreat, Family Room, Bonus Room, Dining Room
Bathroom
- Features: Shower Over Tub, Tile, Updated Baths, Window, Stall Shower, Tub, Stone
Kitchen
- Features: Breakfast Bar, Breakfast Nook, Stone Counters, Dishwasher, Double Oven, Disposal, Gas Range/Cooktop, Kitchen Island, Microwave, Pantry, Refrigerator, Updated Kitchen
Heating
- Zoned
Cooling
- Central Air
Appliances
- Included: Dishwasher, Double Oven, Gas Range, Microwave, Refrigerator, Gas Water Heater
- Laundry: Laundry Room
Features
- Formal Dining Room, Breakfast Bar, Breakfast Nook, Pantry, Updated Kitchen, Central Vacuum
- Flooring: Tile, Vinyl, Carpet
- Windows: Double Pane Windows, Window Coverings
- Number of fireplaces: 3
- Fireplace features: Family Room, Living Room, Master Bedroom
Interior area
- Total structure area: 4,915
- Total interior livable area: 4,915 sqft
Video & virtual tour
Property
Parking
- Total spaces: 3
- Parking features: Attached, Garage Door Opener
- Garage spaces: 3
Features
- Levels: Two
- Stories: 2
- Pool features: None
- Fencing: Fenced
- Has view: Yes
- View description: Hills
Lot
- Size: 0.45 Acres
- Features: Corner Lot, Level, Premium Lot, Back Yard, Front Yard, Side Yard
Details
- Parcel number: 519170123
- Special conditions: Standard
- Other equipment: Irrigation Equipment
Construction
Type & style
- Home type: SingleFamily
- Architectural style: Tudor
- Property subtype: Residential, Single Family Residence
Materials
- Stucco
- Roof: Composition
Condition
- Existing
- New construction: No
- Year built: 1992
Utilities & green energy
- Electric: No Solar
- Sewer: Public Sewer
- Water: Public
Community & HOA
Community
- Security: Smoke Detector(s)
- Subdivision: Vineyard Heights
HOA
- Has HOA: Yes
- Amenities included: Gated
- Services included: Common Area Maint, Reserve Fund, Security
- HOA fee: $175 monthly
- HOA name: ASSOCIATION OF NORTHERN CALIFORNIA
- HOA phone: 800-843-3351
Location
- Region: Fremont
Financial & listing details
- Price per square foot: $915/sqft
- Tax assessed value: $1,599,696
- Price range: $4.5M - $4.5M
- Date on market: 10/16/2026
- Listing agreement: Excl Right
- Listing terms: Cash,Conventional
Estimated market value
Not available
Estimated sales range
Not available
Not available
Price history
| Date | Event | Price |
|---|---|---|
| 10/28/2026 | Price change | $4,498,000-10%$915/sqft |
Source:  Bay East AOR #41150948 Report a problem | ||
| 10/16/2026 | Listed for sale | $4,998,000+419%$1,017/sqft |
Source: Bay East AOR #41150948 Report a problem | ||
| 11/1/1996 | Sold | $963,000$196/sqft |
Source: Public Record Report a problem | ||
Public tax history
| Year | Property taxes | Tax assessment |
|---|---|---|
| 2026 | -- | $1,599,696 +2% |
| 2025 | $19,112 +5.2% | $1,568,331 +2% |
| 2024 | $18,165 +2.6% | $1,537,583 +2% |
| 2023 | $17,697 +1.2% | $1,507,441 +2% |
| 2022 | $17,495 +2.6% | $1,477,887 +2% |
| 2021 | $17,058 -0.8% | $1,448,910 +1% |
| 2020 | $17,196 +1.2% | $1,434,060 +2% |
| 2019 | $16,995 +4.6% | $1,405,950 +2% |
| 2018 | $16,249 | $1,378,390 +2% |
| 2017 | $16,249 +1.6% | $1,351,367 +2% |
| 2016 | $15,987 +3% | $1,324,875 +1.5% |
| 2015 | $15,527 | $1,304,980 +2% |
| 2014 | $15,527 | $1,279,421 +0.5% |
| 2013 | -- | $1,273,644 +2% |
| 2012 | -- | $1,248,673 +2% |
| 2011 | -- | $1,224,194 +0.8% |
| 2010 | -- | $1,215,045 -0.2% |
| 2009 | -- | $1,217,934 +2% |
| 2008 | -- | $1,194,061 +2% |
| 2007 | -- | $1,170,651 +2% |
| 2006 | -- | $1,147,703 +2% |
| 2005 | -- | $1,125,207 +2% |
| 2004 | -- | $1,103,146 +1.9% |
| 2003 | -- | $1,082,932 +2% |
| 2002 | -- | $1,061,698 +2% |
| 2001 | $10,997 | $1,040,877 |
Find assessor info on the county website
Monthly payment
Est. payment
Payment breakdown
Explore the cost of this home by adjusting the details. Changes won't be saved.Climate risks
Neighborhood: Vineyards-Avalon
Nearby schools
Schools provided by the listing agent
- District: Fremont (510) 657-2350
Source: Bay East AOR. This data may not be complete. We recommend contacting the local school district to confirm school assignments for this home.
Similar homes
- $4,288,0004 bd4 ba3.6k sqft1752 Via Sombrio, Fremont, CA 94539For Sale
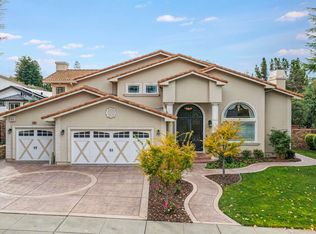 MLS ID #41152685, Carol Langevin. Bay East AOR
- $3,999,8885 bd4 ba3.5k sqft1019 Whitmer Ct, Fremont, CA 94539For Sale
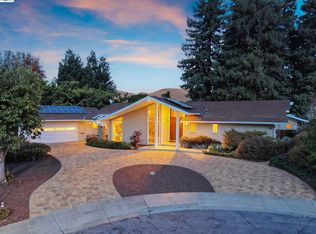 MLS ID #41152084, Joe Schembri. Bay East AOR
- $3,299,9006 bd4 ba3.5k sqft44775 Parkmeadow Dr, Fremont, CA 94539For Sale
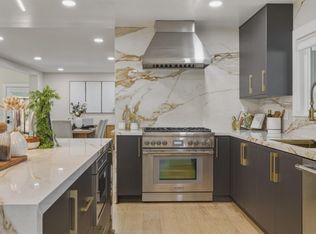 MLS ID #ML82065638, Ted Chen. MLSListings Inc
- $4,499,0005 bd6 ba5.4k sqft1152 Paladin Way, Pleasanton, CA 94566For Sale
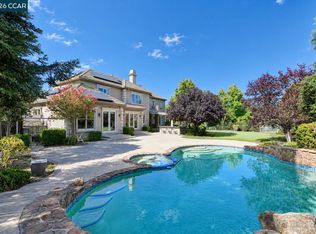 MLS ID #41146620, Ashley Sollars. CCAR
