This sundrenched spacious three bedroom and two and a half bath simplex spans over 1700 square feet and sits at the intersection of Wicker Park & Bucktown. Don't let the address fool you. Enter on Evergreen and take the elevator to the second level. This super sleek and stylish home features floor to ceiling windows across the entire north & most of west elevation and concrete ceilings for a modern vibe and practical soundproofing. The expansive open layout with hardwood floors throughout and gas fireplace is perfect for entertaining. Step out onto the front balcony to take in the bustle of the city or take the elevator to the roof to enjoy your individual deck space with beautiful skyline views. Prepare to be enchanted by the newly renovated kitchen with plenty of sunshine and flat front white cabinets, white quartz counters and eye catching dream backsplash. A suite of GE Profile appliances completes the kitchen. The king size primary suite offers a large custom walk in closet and spacious marble bath. 2nd and 3rd bedrooms are huge, one super bright and one a true sleeping chamber. Don't miss the newly renovated powder room and all the storage. Laundry in unit, additional storage unit and one parking space included. Walk to some of the best shopping and food in town, Etta, Piece, Bloom & Amaru are at your doorstep. Go Grocer is in the building. Walk to the Damen blue line, the 606 and easy access to the highway and top rated BURR elementary.
Closed
$580,000
1849 W North Ave Unit 1, Chicago, IL 60622
3beds
1,745sqft
Condominium, Apartment, Single Family Residence
Built in 2001
-- sqft lot
$712,800 Zestimate®
$332/sqft
$4,680 Estimated rent
Home value
$712,800
$670,000 - $763,000
$4,680/mo
Zestimate® history
Owner options
List your home for rent
$4,680/mo
Rent Zestimate®
Find your next renter with Zillow Rental Manager. Plus, with online applications, you can quickly screen prospective tenants – for free.
$4,680/mo
Rent Zestimate®
Refinance and save
$4,557/mo
Est. payment
Refinancing to a lower rate could help reduce your monthly payments and save thousands over the life of the loan.
$4,557/mo
Est. payment
Explore your selling options
Work with a Zillow partner agent
Leverage their expertise and Zillow's premium Showcase listings to get your home seen by more buyers.
Get startedList with your own agent
Get your home in front of millions of buyers by listing it on Zillow.
Learn how to do itSell it yourself
Take full control of how buyers see your home on Zillow by listing For Sale by Owner (FSBO).
List your homeWhat's special
Gas fireplaceModern vibeGe profile appliancesHardwood floors throughoutSpacious marble bathFlat front white cabinetsWhite quartz counters
Zillow last checked:
Listing updated:
Listed by:
Jennifer Riccolo DeBower 312-371-4614,
@properties Christie's International Real Estate
Bought with:
Lana Erickson, AHWD,LHC
eXp Realty
Source: MRED as distributed by MLS GRID,MLS#: 11837016
Facts & features
Interior
Bedrooms & bathrooms
- Bedrooms: 3
- Bathrooms: 3
- Full bathrooms: 2
- 1/2 bathrooms: 1
Rooms
- Room types: No additional rooms
Primary bedroom
- Features: Flooring (Hardwood), Window Treatments (Curtains/Drapes), Bathroom (Full, Double Sink, Tub & Separate Shwr)
- Level: Main
- Area: 224 Square Feet
- Dimensions: 16X14
Bedroom 2
- Features: Flooring (Hardwood), Window Treatments (Curtains/Drapes)
- Level: Main
- Area: 140 Square Feet
- Dimensions: 14X10
Bedroom 3
- Features: Flooring (Hardwood)
- Level: Main
- Area: 140 Square Feet
- Dimensions: 14X10
Dining room
- Features: Flooring (Hardwood)
- Level: Main
- Dimensions: COMBO
Kitchen
- Features: Kitchen (Eating Area-Breakfast Bar), Flooring (Hardwood)
- Level: Main
- Area: 150 Square Feet
- Dimensions: 15X10
Living room
- Features: Flooring (Hardwood)
- Level: Main
- Area: 300 Square Feet
- Dimensions: 20X15
Heating
- Natural Gas, Forced Air
Cooling
- Central Air
Appliances
- Included: Range, Microwave, Dishwasher, Refrigerator, Freezer, Washer, Dryer, Disposal, Stainless Steel Appliance(s)
- Laundry: Washer Hookup, In Unit, Laundry Closet
Features
- Elevator, Storage, Walk-In Closet(s), Open Floorplan
- Flooring: Hardwood
- Windows: Screens, Window Treatments
- Basement: None
- Number of fireplaces: 1
- Fireplace features: Gas Log, Gas Starter, Living Room
- Common walls with other units/homes: End Unit
Interior area
- Total structure area: 1,745
- Total interior livable area: 1,745 sqft
Property
Parking
- Total spaces: 1
- Parking features: Concrete, Assigned, On Site, Owned
Accessibility
- Accessibility features: Accessible Hallway(s), No Disability Access
Features
- Patio & porch: Roof Deck, Deck
- Exterior features: Balcony
Details
- Additional parcels included: 17062010281039
- Parcel number: 17062010281001
- Special conditions: None
Construction
Type & style
- Home type: Condo
- Property subtype: Condominium, Apartment, Single Family Residence
Materials
- Brick, Block
- Roof: Rubber
Condition
- New construction: No
- Year built: 2001
- Major remodel year: 2021
Utilities & green energy
- Electric: Circuit Breakers
- Sewer: Public Sewer
- Water: Lake Michigan
Community & HOA
Community
- Security: Security System, Carbon Monoxide Detector(s)
HOA
- Has HOA: Yes
- Amenities included: Elevator(s), Storage, Sundeck
- Services included: Water, Parking, Insurance, Security, Exterior Maintenance, Lawn Care, Scavenger, Snow Removal
- HOA fee: $429 monthly
Location
- Region: Chicago
Financial & listing details
- Price per square foot: $332/sqft
- Tax assessed value: $542,670
- Annual tax amount: $10,642
- Date on market: 7/19/2023
- Listing terms: Cash
- Ownership: Condo
Price history
| Date | Event | Price |
|---|---|---|
| 9/29/2023 | Sold | $580,000-0.9%$332/sqft |
Source:  MRED as distributed by MLS GRID #11837016 Report a problem MRED as distributed by MLS GRID #11837016 Report a problem | ||
| 8/26/2023 | Pending sale | $585,000$335/sqft |
Source: MRED as distributed by MLS GRID #11837016 Report a problem | ||
| 8/11/2023 | Contingent | $585,000$335/sqft |
Source: MRED as distributed by MLS GRID #11837016 Report a problem | ||
| 7/19/2023 | Listed for sale | $585,000+3.5%$335/sqft |
Source: MRED as distributed by MLS GRID #11837016 Report a problem | ||
| 11/21/2019 | Listing removed | $3,000$2/sqft |
Source: Atlas Group Report a problem | ||
| 10/26/2019 | Listed for rent | $3,000$2/sqft |
Source: The Lathan-Rizzo Team - Fulton Grace Realty Report a problem | ||
| 10/26/2017 | Sold | $565,000-1.7%$324/sqft |
Source: MRED as distributed by MLS GRID #09730712 Report a problem | ||
| 8/29/2017 | Pending sale | $575,000$330/sqft |
Source: Redfin Corporation #09730712 Report a problem | ||
| 8/24/2017 | Listed for sale | $575,000+11%$330/sqft |
Source: Redfin Corporation #09730712 Report a problem | ||
| 6/30/2015 | Sold | $518,000-5%$297/sqft |
Source: Agent Provided Report a problem | ||
| 3/19/2015 | Pending sale | $545,000$312/sqft |
Source: Jameson Sotheby's International Realty #08856083 Report a problem | ||
| 3/10/2015 | Listed for sale | $545,000+110.4%$312/sqft |
Source: Jameson Real Estate LLC #08856083 Report a problem | ||
| 12/2/2013 | Listing removed | $259,000-48.2%$148/sqft |
Source: IMove Chicago #8221 Report a problem | ||
| 11/6/2013 | Price change | $499,900-4.8%$286/sqft |
Source: Evanston #08465201 Report a problem | ||
| 10/12/2013 | Listed for sale | $525,000+102.7%$301/sqft |
Source: Jameson Real Estate LLC #08465201 Report a problem | ||
| 1/31/2012 | Listing removed | $259,000$148/sqft |
Source: Smart Property #5710 Report a problem | ||
| 3/3/2011 | Listed for sale | $259,000$148/sqft |
Source: RealtyMX Report a problem | ||
Public tax history
| Year | Property taxes | Tax assessment |
|---|---|---|
| 2024 | $11,257 +9.8% | $54,267 +7.5% |
| 2023 | $10,257 +3.1% | $50,465 |
| 2022 | $9,949 +2.1% | $50,465 |
| 2021 | $9,743 +3.2% | $50,465 +14.2% |
| 2020 | $9,439 +2.2% | $44,202 -7.9% |
| 2019 | $9,234 +1.7% | $48,005 |
| 2018 | $9,082 +4% | $48,005 +12.6% |
| 2017 | $8,735 +4.7% | $42,644 |
| 2016 | $8,341 +9.4% | $42,644 |
| 2015 | $7,623 +7.6% | $42,644 +8.6% |
| 2014 | $7,087 +1.9% | $39,250 |
| 2013 | $6,957 +0.7% | $39,250 |
| 2012 | $6,909 -13.5% | $39,250 -19.4% |
| 2011 | $7,985 +3% | $48,697 |
| 2010 | $7,751 +12.6% | $48,697 |
| 2009 | $6,881 +11% | $48,697 +11.1% |
| 2008 | $6,200 +9.1% | $43,839 |
| 2007 | $5,681 +2.2% | $43,839 |
| 2006 | $5,559 +3.4% | $43,839 +31.6% |
| 2005 | $5,376 +5.9% | $33,316 |
| 2004 | $5,075 +1.9% | $33,316 |
| 2003 | $4,982 -16.8% | $33,316 0% |
| 2002 | $5,986 | $33,317 -3.2% |
| 2001 | -- | $34,434 |
Find assessor info on the county website
Neighborhood: Wicker Park
Nearby homes

- $643,8003 bd3 ba1.7k sqft1849 W North Ave UNIT 14, Chicago, IL 60622Off Market
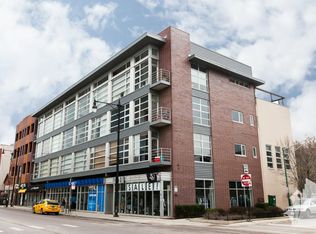
- $437,9002 bd2 ba1.5k sqft1849 W North Ave #P20, Chicago, IL 60622Off Market
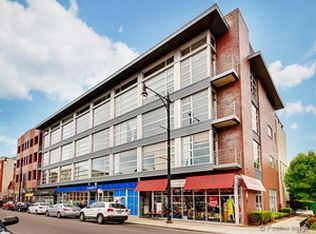
- $500,0002 bd3 ba1.7k sqft1849 W North Ave #3, Chicago, IL 60622Sold
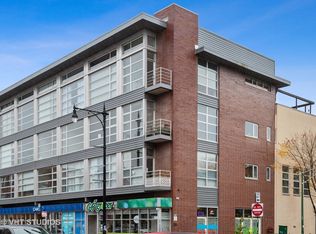
- $597,7002 bd2 ba1.2k sqft1849 W North Ave UNIT 5, Chicago, IL 60622Off Market
- $658,0002 bd2 ba1.5k sqft1849 W North Ave UNIT 11, Chicago, IL 60622Off Market
- $596,0002 bd2 ba1.5k sqft1849 W North Ave UNIT 4, Chicago, IL 60622Off Market
- $534,8002 bd2 ba-- sqft1849 W North Ave UNIT 8, Chicago, IL 60622Off Market
- $411,0002 bd2 ba1.1k sqft1849 W North Ave UNIT 9, Chicago, IL 60622Sold
Nearby schools
GreatSchools rating
- 8/10Burr Elementary SchoolGrades: K-8Distance: 0.4 mi
- 1/10Wells Community Academy High SchoolGrades: 9-12Distance: 0.8 mi
Schools provided by the listing agent
- Elementary: Burr Elementary School
- Middle: Burr Elementary School
- District: 299
Source: MRED as distributed by MLS GRID. This data may not be complete. We recommend contacting the local school district to confirm school assignments for this home.
Get a cash offer in 3 minutes
Find out how much your home could sell for in as little as 3 minutes with a no-obligation cash offer.
Estimated market value
$712,800
Get a cash offer in 3 minutes
Find out how much your home could sell for in as little as 3 minutes with a no-obligation cash offer.
Estimated market value
$712,800
- Illinois
- Cook County
- Chicago
- 60622
- Wicker Park
- 1849 W North Ave Unit 1
Nearby cities
Nearby neighborhoods
Nearby zip codes
Other Chicago Topics
