Skip main navigation
Off market
  • $651,600

    1849 Whirlaway Ct SE, Kentwood, MI 49546

    5beds
    3,174sqft
    SingleFamily
    Built in 2003
    0.94 Acres Lot
    $651,600 Zestimate®
    $205/sqft
    $3,749 Estimated rent

    Home value

    $651,600

    $619,000 - $691,000

    $3,749/mo

    Zestimate® history
    Loading
    Loading...

    Owner options

    List your home for rent

    $3,749/mo

    Rent Zestimate®

    Find your next renter with Zillow Rental Manager. Plus, with online applications, you can quickly screen prospective tenants – for free.

    Learn more

    $3,749/mo

    Rent Zestimate®

    Refinance and save

    $4,107/mo

    Est. payment

    Refinancing to a lower rate could help reduce your monthly payments and save thousands over the life of the loan.

    See today's rates

    $4,107/mo

    Est. payment

    Explore your selling options

    Work with a Zillow partner agent

    Leverage their expertise and Zillow's premium Showcase listings to get your home seen by more buyers.

    Get started

    List with your own agent

    Get your home in front of millions of buyers by listing it on Zillow.

    Learn how to do it

    Sell it yourself

    Take full control of how buyers see your home on Zillow by listing For Sale by Owner (FSBO).

    List your home

    What's special

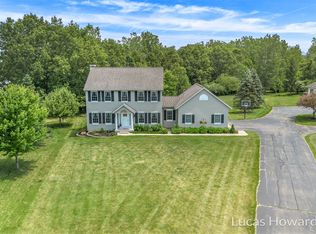
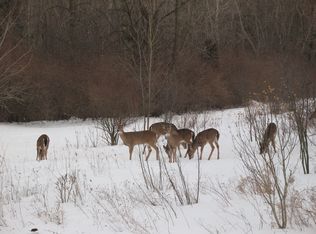
    This Sharp, well maintained, 5 Bedroom, 3 1/2 bath Home, Is located in the award winning Forest Hills school district. This 2 Story Home with a finished daylight basement is in a Great Neighborhood and On A Cul-de-sac, Offers just under 3,000 Sq Ft of Finished Living Space. The Main Floor Features, Family Room with a fireplace and cathedral ceiling. The breakfast area with French doors that access the deck allowing you to enjoy the beautiful natural woods. The formal dining room and Living also include cathedral ceilings with a lot of natural light. Large Kitchen W/ Granite and stainless steel appliances with access to two pantry's. Main Floor also Features, Laundry, and Half Bath. The Second Level Offers 3 bedrooms with the master bath having a separate bath and shower and 2 Additional Spacious Bedrooms and A Full Jack and Jill Bathroom. The finished basement includes another large family room with a custom built-in wet bar, office/fitness room, full bath and 4th bedroom. There is everything you would want in this house and neighborhood. A truly wonderful home to make your own. Don't Miss Out on the nature park trail that leads to Scenic Lake and North East Park. Call to schedule a showing today. Willing to work with buyers agent and pay 3%. Elma (616)634-0013 elmakljuvic@gmail.com

    This property is not currently displayed as for sale or rent on Zillow. This may be different from what's on other websites or public sources.

    Facts & features

    Interior

    Bedrooms & bathrooms
    • Bedrooms: 5
    • Bathrooms: 4
    • Full bathrooms: 3
    • 1/2 bathrooms: 1
    Cooling
    • Central
    Appliances
    • Included: Dishwasher, Dryer, Freezer, Garbage disposal, Microwave, Range / Oven, Refrigerator, Washer
    Features
    • Flooring: Tile, Other, Carpet, Hardwood
    • Basement: Finished
    • Has fireplace: Yes
    Interior area
    • Total interior livable area: 3,174 sqft

    Property

    Parking
    • Total spaces: 3
    Features
    • Exterior features: Stone, Vinyl
    Lot
    • Size: 0.94 Acres
    Details
    • Parcel number: 411801451019

    Construction

    Type & style
    • Home type: SingleFamily
    Materials
    • Roof: Shake / Shingle
    Condition
    • Year built: 2003

    Community & HOA

    Location
    • Region: Kentwood

    Financial & listing details

    • Price per square foot: $205/sqft
    • Tax assessed value: $559,600
    • Annual tax amount: $7,258

    Price history

    DateEventPrice
    3/24/2021Listing removed--
    Source: Owner Report a problem
    8/18/2016Listing removed$359,500$113/sqft
    Source: Owner Report a problem
    8/18/2016Listed for sale$359,500+5.7%$113/sqft
    Source: Owner Report a problem
    7/28/2016Sold$340,000-5.4%$107/sqft
    Source: Public Record Report a problem
    6/2/2016Pending sale$359,500$113/sqft
    Source: Owner Report a problem
    5/31/2016Price change$359,500-1.5%$113/sqft
    Source: Owner Report a problem
    4/27/2016Listed for sale$364,900+563.5%$115/sqft
    Source: Owner Report a problem
    5/8/2003Sold$55,000$17/sqft
    Source: Public Record Report a problem

    Public tax history

    YearProperty taxesTax assessment
    2025$7,258 $279,800 +12.9%
    2024-- $247,900 +55.6%
    2021$8,749 $159,300 +6.8%
    2020$8,749 -1.4%$149,200 -0.9%
    2019$8,874 $150,600 -0.7%
    2018-- $151,600 +10.8%
    2017$5,076 $136,800 -1.8%
    2016$5,076 $139,300
    2015$5,076 +1.2%$139,300 +10.2%
    2013$5,016 $126,400 +1%
    2011-- $125,100 -0.2%
    2010-- $125,300 -1.9%
    2009-- $127,700 -6%
    2007-- $135,900 +0.1%
    2006-- $135,700 -0.3%
    2005-- $136,100 +2%
    2004-- $133,382 +432.8%
    2002-- $25,034 +3.2%
    2001-- $24,258
    Find assessor info on the county website

    Neighborhood: 49546

    Nearby schools

    GreatSchools rating
    Get a cash offer in 3 minutes
    Find out how much your home could sell for in as little as 3 minutes with a no-obligation cash offer.
    Estimated market value
    $651,600
    Get a cash offer in 3 minutes
    Find out how much your home could sell for in as little as 3 minutes with a no-obligation cash offer.
    Estimated market value
    $651,600