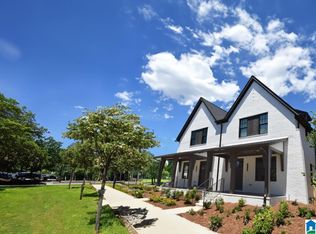
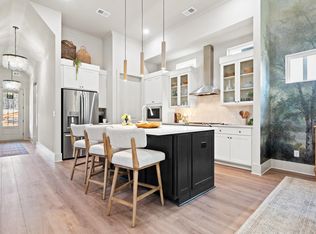
Welcome to your dream home in Hoover's newest active adult community, Primrose at Everlee. This attached cottage's design is unique to Primrose with spacious interiors, a main level primary bedroom, elegant finishes, and plenty of natural light along with a main level 2 car garage with additional storage! Relax with friends on the front porch overlooking a park or enjoy a cup of coffee in the morning on the patio space. Enjoy the incredible amenities in Primrose with walking trails, work out in the gym or garden in the quaint community garden. Get to know neighbors at neighborhood events or pick up a game of pickle ball, practice your golf swing or jump in the pool for a refreshing swim. Located close to shopping, healthcare and fabulous restaurants, come see the Primrose lifestyle for yourself!
Sold for $474,279
$474,279
1849 Williamette Trce #98, Birmingham, AL 35244
3beds
1,710sqft
Townhouse
Built in 2025
-- sqft lot
$478,500 Zestimate®
$277/sqft
$2,849 Estimated rent
Home value
$478,500
$450,000 - $507,000
$2,849/mo
Zestimate® history
Owner options
List your home for rent
$2,849/mo
Rent Zestimate®
Find your next renter with Zillow Rental Manager. Plus, with online applications, you can quickly screen prospective tenants – for free.
$2,849/mo
Rent Zestimate®
Refinance and save
$4,168/mo
Est. payment
Refinancing to a lower rate could help reduce your monthly payments and save thousands over the life of the loan.
$4,168/mo
Est. payment
Explore your selling options
Work with a Zillow partner agent
Leverage their expertise and Zillow's premium Showcase listings to get your home seen by more buyers.
Get startedList with your own agent
Get your home in front of millions of buyers by listing it on Zillow.
Learn how to do itSell it yourself
Take full control of how buyers see your home on Zillow by listing For Sale by Owner (FSBO).
List your homeWhat's special
Zillow last checked:
Listing updated:
Listed by:
Nancy Hale 205-515-1190,
SB Dev Corp,
Sarah Turner 205-612-6157,
SB Dev Corp
Bought with:
Julie White
Today's Home
Source: GALMLS,MLS#: 21433631
Facts & features
Interior
Bedrooms & bathrooms
- Bedrooms: 3
- Bathrooms: 3
- Full bathrooms: 2
- 1/2 bathrooms: 1
Rooms
- Room types: Bedroom, Den/Family (ROOM), Bathroom, Half Bath (ROOM), Kitchen, Living/Dining (ROOM), Master Bathroom, Master Bedroom
Primary bedroom
- Level: First
Bedroom 1
- Level: Second
Bedroom 2
- Level: Second
Primary bathroom
- Level: First
Bathroom 1
- Level: Second
Family room
- Level: Second
Kitchen
- Features: Stone Counters
- Level: First
Basement
- Area: 0
Heating
- Central, Natural Gas
Cooling
- Central Air
Appliances
- Included: Convection Oven, Dishwasher, Disposal, Microwave, Electric Oven, Plumbed for Gas in Kit, Stove-Gas, Warming Drawer, Gas Water Heater
- Laundry: Electric Dryer Hookup, Washer Hookup, Main Level, Laundry Room, Laundry (ROOM), Yes
Features
- Recessed Lighting, High Ceilings, Crown Molding, Walk-In Closet(s)
- Flooring: Carpet, Vinyl
- Attic: Pull Down Stairs,Yes
- Number of fireplaces: 1
- Fireplace features: Blower Fan, Insert, Ventless, Living Room, Electric
Interior area
- Total interior livable area: 1,710 sqft
- Finished area above ground: 1,710
- Finished area below ground: 0
Property
Parking
- Total spaces: 2
- Parking features: Attached, Garage Faces Rear
- Attached garage spaces: 2
Features
- Levels: One and One Half
- Stories: 1.5
- Patio & porch: Covered, Patio, Porch
- Exterior features: Sprinkler System
- Pool features: Cleaning System, In Ground, Fenced, Community
- Fencing: Fenced
- Has view: Yes
- View description: None
- Waterfront features: No
Details
- Parcel number: 0000
- Special conditions: N/A
Construction
Type & style
- Home type: Townhouse
- Property subtype: Townhouse
Materials
- 3 Sides Brick, Shingle Siding, HardiPlank Type
- Foundation: Slab
Condition
- Year built: 2025
Utilities & green energy
- Water: Public
- Utilities for property: Sewer Connected, Underground Utilities
Community & HOA
Community
- Features: Bike Trails, Clubhouse, Park, Playground, Sidewalks, Street Lights, Swimming Allowed, Walking Paths
- Subdivision: Everlee
HOA
- Has HOA: Yes
- Amenities included: Management, Recreation Facilities
- Services included: Maintenance Grounds, Utilities for Comm Areas
- HOA fee: $1,300 annually
Location
- Region: Birmingham
Financial & listing details
- Price per square foot: $277/sqft
- Price range: $474.3K - $474.3K
- Date on market: 10/8/2025
Price history
| Date | Event | Price |
|---|---|---|
| 11/19/2025 | Sold | $474,279$277/sqft |
Source:  GALMLS #21433631 Report a problem GALMLS #21433631 Report a problem | ||
| 10/8/2025 | Pending sale | $474,279$277/sqft |
Source: GALMLS #21433631 Report a problem | ||
Public tax history
Tax history is unavailable.
Neighborhood: 35244
Nearby homes
- $475,0003 bd3 ba1.7k sqft1853 Williamette Trce #98, Birmingham, AL 35244Sold
- $466,2893 bd3 ba1.7k sqft1857 Williamette Trce #97, Birmingham, AL 35244Sold

- $536,5753 bd3 ba1.9k sqft4043 Adrian St, Birmingham, AL 35244Sold
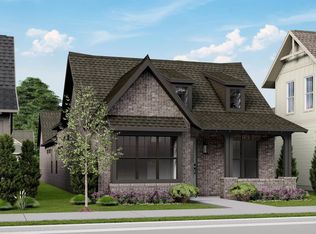
- $524,7683 bd3 ba1.9k sqft1927 Wilton Trce, Birmingham, AL 35244Sold
- $454,7593 bd3 ba1.7k sqft1848 Williamette Trce, Hoover, AL 35244Sold
- $463,1193 bd3 ba1.7k sqft1856 Williamette Trce #96, Birmingham, AL 35244Sold
- $306,0002 bd2 ba1.1k sqft1801 Williamette Trce #312, Hoover, AL 35244Sold
- $472,9933 bd3 ba1.7k sqft1840 Williamette Trce, Birmingham, AL 35244Sold
Nearby schools
GreatSchools rating
- 10/10Brock's Gap Intermediate SchoolGrades: 2-5Distance: 2.4 mi
- 10/10Robert F Bumpus Middle SchoolGrades: 6-8Distance: 3.6 mi
- 9/10Hoover High SchoolGrades: 9-12Distance: 3.6 mi
Schools provided by the listing agent
- Elementary: South Shades Crest
- Middle: Bumpus, Robert F
- High: Hoover
Source: GALMLS. This data may not be complete. We recommend contacting the local school district to confirm school assignments for this home.
Get a cash offer in 3 minutes
Find out how much your home could sell for in as little as 3 minutes with a no-obligation cash offer.
Estimated market value
$478,500
Get a cash offer in 3 minutes
Find out how much your home could sell for in as little as 3 minutes with a no-obligation cash offer.
Estimated market value
$478,500
- Alabama
- Jefferson County
- Hoover
- 35244
- 1849 Williamette Trce Unit 98
Nearby cities
Nearby zip codes
Other Hoover Topics
