Skip main navigation
For sale
  • $220,000

    1849 Woodmere Loop, Montgomery, AL 36117

    3beds
    1,823sqft
    : 
    $1,323/mo
    Get pre-qualified
    Single Family Residence
    Built in 1993
    0.26 Acres Lot
    $-- Zestimate®
    $121/sqft
    $-- HOA

    What's special

    New roofNew hvac systemFresh interior paint throughoutRecently serviced hvac systemNew light fixturesReplacement windowsNew carpet
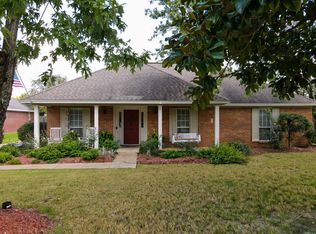
    Welcome to 1849 Woodmere Loop, where opportunity meets value! This 3-bedroom, 2-bath home offers an excellent opportunity for first-time homebuyers, growing families, or investors looking to build equity. Recent updates include new carpet, fresh interior paint throughout, new flooring in the laundry room, a recently serviced HVAC system, new light fixtures, and repaired fencing. Over the past five years, the home has also undergone several major improvements, providing added peace of mind, including replacement windows, a new roof, a new HVAC system, a new water heater, and updated exterior fascia. The functional floor plan provides the perfect foundation to make this home your own while enjoying the convenience of nearby shopping, dining, schools, and everyday amenities. The refrigerator and detached storage building convey with the sale, adding even more value. Don't miss this opportunity to own a home with significant updates and endless potential. Schedule your private showing today!
    43 days
    |
    489
    |
    41
    |

    Zillow last checked:

    Listing updated:

    Listed by:

    Tasha Morris 334-259-7673,

    Real Broker, LLC.

    Source: MAAR,MLS#: 588304MLS LogoOriginating MLS: Montgomery Area Association Of Realtors

      Facts & features

      Interior

      Bedrooms & bathrooms
      • Bedrooms: 3
      • Bathrooms: 2
      • Full bathrooms: 2
      Primary bedroom
      • Level: First
      Bedroom
      • Level: First
      Bedroom
      • Level: First
      Bathroom
      • Level: First
      Bathroom
      • Level: First
      Eat in kitchen
      • Level: First
      Foyer
      • Level: First
      Great room
      • Level: First
      Laundry
      • Level: First
      Living room
      • Level: First
      Heating
      • Central, Gas
      Cooling
      • Central Air, Ceiling Fan(s), Electric, Gas
      Appliances
      • Included: Dishwasher, Electric Range, Gas Water Heater, Microwave, Plumbed For Ice Maker, Refrigerator
      • Laundry: Washer Hookup, Dryer Hookup
      Features
      • Tray Ceiling(s), Double Vanity, Garden Tub/Roman Tub, Pull Down Attic Stairs, Shutters, Separate Shower, Walk-In Closet(s), Window Treatments
      • Flooring: Carpet, Tile, Wood
      • Doors: Insulated Doors
      • Windows: Blinds, Double Pane Windows, Plantation Shutters, Storm Window(s)
      • Attic: Pull Down Stairs
      • Number of fireplaces: 1
      • Fireplace features: One, Gas Log
      Interior area
      • Total interior livable area: 1,823 sqft

      Property

      Parking
      • Total spaces: 2
      • Parking features: Attached Carport, Driveway
      • Carport spaces: 2
      Features
      • Levels: One
      • Stories: 1
      • Patio & porch: Patio, Porch
      • Exterior features: Fence, Porch, Patio, Storage
      • Pool features: None
      • Fencing: Partial,Privacy
      Lot
      • Size: 0.26 Acres
      • Dimensions: 75 x 150
      • Features: City Lot, Subdivision
      Details
      • Additional structures: Storage
      • Parcel number: 0309041903009030000

      Construction

      Type & style
      • Home type: SingleFamily
      • Architectural style: One Story
      • Property subtype: Single Family Residence
      Materials
      • Brick
      • Foundation: Slab
      Condition
      • New construction: No
      • Year built: 1993

      Utilities & green energy

      • Sewer: Public Sewer
      • Water: Public
      • Utilities for property: Cable Available, Electricity Available, Natural Gas Available
      Green energy
      • Energy efficient items: Doors, Windows

      Community & HOA

      Community
      • Subdivision: Woodmere
      HOA
      • Has HOA: No
      Location
      • Region: Montgomery

      Financial & listing details

      • Price per square foot: $121/sqft
      • Tax assessed value: $208,500
      • Annual tax amount: $1,012
      • Date on market: 7/3/2026
      • Cumulative days on market: 44 days
      • Listing terms: Cash,Conventional,FHA,VA Loan

        Estimated market value

        Not available

        Estimated sales range

        Not available

        Not available

        Price history

        DateEventPrice
        8/7/2026Listed for sale$220,000$121/sqft
        Source: MAAR #588304 Report a problem
        7/10/2026Contingent$220,000$121/sqft
        Source: MAAR #588304 Report a problem
        7/3/2026Listed for sale$220,000+12%$121/sqft
        Source: MAAR #588304 Report a problem
        3/27/2026Sold$196,500$108/sqft
        Source: Public Record Report a problem
        2/24/2026Contingent$196,500$108/sqft
        Source: MAAR #582317 Report a problem
        1/11/2026Listed for sale$196,500+36.6%$108/sqft
        Source: MAAR #582317 Report a problem
        11/4/2011Listing removed$143,900$79/sqft
        Source: isNowListed.com Report a problem
        11/3/2011Listed for sale$143,900+11.6%$79/sqft
        Source: isNowListed.com Report a problem
        6/21/2011Sold$129,000-18.8%$71/sqft
        Source: Public Record Report a problem
        10/23/2010Listing removed--
        Source: Williams & Williams Worldwide Real Estate Auction Report a problem
        9/18/2010Price change--
        Source: Williams & Williams Worldwide Real Estate Auction Report a problem
        8/22/2010Listed for sale$158,900-2.5%$87/sqft
        Source: Montgomery Metro Realty Inc #277652 Report a problem
        3/8/2005Sold$163,000$89/sqft
        Source: Public Record Report a problem

        Public tax history

        YearProperty taxesTax assessment
        2025$1,012 +1.4%$20,860 +1.4%
        2024$998 +1.4%$20,580 +1.4%
        2023$985 +50.7%$20,300 +13.4%
        2022$653 +14.9%$17,900
        2021$569 +4.6%--
        2020$544 +0.7%$14,900
        2019$540 +2.3%--
        2018$528 -0.5%$14,460 -47.5%
        2017$530 $27,560 +88.4%
        2014$530 -0.7%$14,630 -3.2%
        2013$534 $15,120
        2011-- --
        Find assessor info on the county website

        Monthly payment

        Est. payment

        Payment breakdown

        Explore the cost of this home by adjusting the details. Changes won't be saved.
        All calculations are estimates and provided by Zillow, Inc. for informational purposes only. Actual amounts may vary.
        HOA fees may include property taxes on listings classified as Co-Ops. Contact the listing agent and/or owner for fee details.
        See how much you could borrow to make a competitive offer.

        Climate risks

        Neighborhood: 36117

        Getting around

        5 / 100
        Car-Dependent
        18 / 100
        Minimal Transit
        27 / 100
        Somewhat Bikeable

        Nearby schools

        GreatSchools rating
        Schools provided by the listing agent
        • Elementary: Dozier Elementary School
        • Middle: Brewbaker Middle School,
        • High: JAG High School

        Source: MAAR. This data may not be complete. We recommend contacting the local school district to confirm school assignments for this home.

        A local agent can set up tours, give advice and negotiate with sellers.

        Browse local experts

        Similar homes