IMMACULATELY CARED FOR WATERFRONT/(SOLAR HEATED)POOL HOME with private DOCK & COVERED BOAT LIFT in your backyard! WIDE SALTWATER CANAL WITH A STRAIGHT SHOT AND FAST BOATING ACCESS to Charlotte Harbor and beyond to the Gulf of Mexico. *NEWER ROOF* KAYAK/CANOE LAUNCH! Inside you will find a spacious layout that flows well with the kitchen at the heart of the home. Multiple sets of sliding doors lead to your SPACIOUS SCREENED LANAI AND POOL AREA allowing you to connect the inside of the home with the sunny outdoors. Split bedrooms with the primary suite on one side of the home featuring TWO WALK IN CLOSETS, an ensuite bathroom with his and hers sinks, separate shower and soaking tub! The main living room is connected to the kitchen and leads to an additional entertaining space both rooms have access to the lanai. The guest rooms are good sized as well and your guest bathroom is appointed with a shower & tub! Recent updates to this home include a new roof, newer water heater, gutters, outdoor shower, newer pool pump, freshly painted soffits, rebuilt motors for boat lift, all electric under the dock has been redone. 2-CAR GARAGE WITH ROOM FOR A SMALL WORKSHOP AREA AND EXTERIOR SHED INCLUDED FOR ADDITIONAL STORAGE SPACE. The pool and paver patio was built in 2009 so it is newer! Call today for a private showing! NO FLOODING! FLOOD INSURANCE AVAILABLE AND TRANSFERRABLE FROM THE CURRENT OWNER ($2800/YEAR)! BE SURE TO CLICK THE FULL VIRTUAL TOUR LINKS FOR DETAILS!
Sold for $530,500
$530,500
18491 HOTTELET CIRCLE, PORT CHARLOTTE, FL 33948
3beds
2,045sqft
Single Family Residence
Built in 1989
10,000 Square Feet Lot
$509,500 Zestimate®
$259/sqft
$2,697 Estimated rent
Home value
$509,500
$453,000 - $571,000
$2,697/mo
Zestimate® history
Owner options
List your home for rent
$2,697/mo
Rent Zestimate®
Find your next renter with Zillow Rental Manager. Plus, with online applications, you can quickly screen prospective tenants – for free.
$2,697/mo
Rent Zestimate®
Refinance and save
$3,568/mo
Est. payment
Refinancing to a lower rate could help reduce your monthly payments and save thousands over the life of the loan.
$3,568/mo
Est. payment
Explore your selling options
Work with a Zillow partner agent
Leverage their expertise and Zillow's premium Showcase listings to get your home seen by more buyers.
Get startedList with your own agent
Get your home in front of millions of buyers by listing it on Zillow.
Learn how to do itSell it yourself
Take full control of how buyers see your home on Zillow by listing For Sale by Owner (FSBO).
List your homeWhat's special
Private dockCovered boat liftWide saltwater canalRecent updatesGuest roomsGuest bathroomFast boating access
Zillow last checked:
Listing updated:
Listed by:
Laura Frantz 941-916-8148,
COLDWELL BANKER SUNSTAR REALTY 941-225-4663,
Carla Nix 941-993-8698,
COLDWELL BANKER SUNSTAR REALTY
Bought with:
Non-Member Agent
STELLAR NON-MEMBER OFFICE
Source: Stellar MLS,MLS#: C7502014 Originating MLS: Port Charlotte
Originating MLS: Port Charlotte
Facts & features
Interior
Bedrooms & bathrooms
- Bedrooms: 3
- Bathrooms: 2
- Full bathrooms: 2
Primary bedroom
- Features: Ceiling Fan(s), Dual Sinks, En Suite Bathroom, Walk-In Closet(s)
- Level: First
- Area: 225 Square Feet
- Dimensions: 15x15
Bedroom 2
- Features: Ceiling Fan(s), Built-in Closet
- Level: First
- Area: 132 Square Feet
- Dimensions: 12x11
Bedroom 3
- Features: Ceiling Fan(s), Built-in Closet
- Level: First
- Area: 154 Square Feet
- Dimensions: 11x14
Balcony porch lanai
- Level: First
- Area: 714 Square Feet
- Dimensions: 21x34
Dining room
- Level: First
- Area: 132 Square Feet
- Dimensions: 12x11
Family room
- Level: First
- Area: 192 Square Feet
- Dimensions: 16x12
Kitchen
- Level: First
- Area: 150 Square Feet
- Dimensions: 15x10
Living room
- Level: First
- Area: 266 Square Feet
- Dimensions: 19x14
Heating
- Central, Electric
Cooling
- Central Air
Appliances
- Included: Dishwasher, Dryer, Electric Water Heater, Microwave, Range, Refrigerator, Washer
- Laundry: In Garage
Features
- Ceiling Fan(s), Eating Space In Kitchen, High Ceilings, Kitchen/Family Room Combo, Living Room/Dining Room Combo, Open Floorplan, Split Bedroom, Thermostat, Walk-In Closet(s)
- Flooring: Ceramic Tile, Luxury Vinyl
- Doors: Sliding Doors
- Windows: Blinds
- Has fireplace: No
Interior area
- Total structure area: 2,517
- Total interior livable area: 2,045 sqft
Property
Parking
- Total spaces: 2
- Parking features: Driveway, Garage Door Opener, Ground Level, Off Street
- Attached garage spaces: 2
- Has uncovered spaces: Yes
- Details: Garage Dimensions: 20x24
Features
- Levels: One
- Stories: 1
- Patio & porch: Covered, Front Porch, Patio, Rear Porch, Screened
- Exterior features: Lighting, Private Mailbox, Rain Gutters
- Has private pool: Yes
- Pool features: Gunite, Heated, In Ground, Lighting, Screen Enclosure, Solar Heat
- Has view: Yes
- View description: Water, Canal
- Has water view: Yes
- Water view: Water,Canal
- Waterfront features: Bay/Harbor Front, Canal Front, Waterfront, Canal - Saltwater, Bay/Harbor Access, Bayou Access, Beach Access, Brackish Water Access, Brackish Canal Access, Freshwater Canal Access, Saltwater Canal Access, Gulf/Ocean Access, Gulf/Ocean to Bay Access, Intracoastal Waterway Access, Lagoon Access, Marina Access, River Access, Lift, Lift - Covered, Seawall
Lot
- Size: 10,000 Square Feet
- Dimensions: 80 x 125
- Features: FloodZone, In County, Landscaped, Near Golf Course, Near Marina
- Residential vegetation: Mature Landscaping, Trees/Landscaped
Details
- Additional structures: Shed(s)
- Parcel number: 402230404006
- Zoning: RSF3.5
- Special conditions: None
Construction
Type & style
- Home type: SingleFamily
- Architectural style: Custom,Florida
- Property subtype: Single Family Residence
Materials
- Block, Stucco
- Foundation: Slab
- Roof: Shingle
Condition
- Completed
- New construction: No
- Year built: 1989
Utilities & green energy
- Sewer: Septic Tank
- Water: Public
- Utilities for property: BB/HS Internet Available, Cable Connected, Electricity Connected, Water Connected
Green energy
- Indoor air quality: No Smoking-Interior Buildg
Community & HOA
Community
- Features: Bay/Harbor Front, Canal Front, Fishing, Public Boat Ramp, Water Access, Waterfront
- Pet fee: $0 monthly
- Subdivision: PORT CHARLOTTE SEC 037
HOA
- Has HOA: No
Location
- Region: Pt Charlotte
Financial & listing details
- Price per square foot: $259/sqft
- Tax assessed value: $351,035
- Annual tax amount: $5,398
- Date on market: 1/5/2025
- Cumulative days on market: 101 days
- Listing terms: Cash,Conventional
- Ownership: Fee Simple
- Total actual rent: 0
- Electric utility on property: Yes
- Road surface type: Paved
Price history
| Date | Event | Price |
|---|---|---|
| 5/29/2025 | Sold | $530,500-8.4%$259/sqft |
Source:  Stellar MLS #C7502014 Report a problem Stellar MLS #C7502014 Report a problem | ||
| 4/17/2025 | Pending sale | $579,000$283/sqft |
Source: Stellar MLS #C7502014 Report a problem | ||
| 4/4/2025 | Price change | $579,000-3.3%$283/sqft |
Source: Stellar MLS #C7502014 Report a problem | ||
| 3/17/2025 | Price change | $599,000-3.2%$293/sqft |
Source: Stellar MLS #C7502014 Report a problem | ||
| 1/5/2025 | Listed for sale | $619,000+85.3%$303/sqft |
Source: Stellar MLS #C7502014 Report a problem | ||
| 2/7/2019 | Sold | $334,000-3%$163/sqft |
Source: Public Record Report a problem | ||
| 1/19/2019 | Listed for sale | $344,444$168/sqft |
Source: RE/MAX ANCHOR OF MARINA PARK #C7410292 Report a problem | ||
| 1/19/2019 | Pending sale | $344,444$168/sqft |
Source: RE/MAX ANCHOR REALTY #C7410292 Report a problem | ||
| 1/11/2019 | Listed for sale | $344,444+56.6%$168/sqft |
Source: RE/MAX ANCHOR OF MARINA PARK #C7410292 Report a problem | ||
| 3/9/2009 | Sold | $220,000+69.2%$108/sqft |
Source: Public Record Report a problem | ||
| 4/15/1998 | Sold | $130,000$64/sqft |
Source: Public Record Report a problem | ||
Public tax history
| Year | Property taxes | Tax assessment |
|---|---|---|
| 2025 | $5,511 +2.1% | $334,586 +2.9% |
| 2024 | $5,399 +0.4% | $325,156 +3% |
| 2023 | $5,376 +3% | $315,685 +3% |
| 2022 | $5,218 -0.2% | $306,490 +3% |
| 2021 | $5,227 +1.3% | $297,563 +1.4% |
| 2020 | $5,158 +76.5% | $293,455 +65.9% |
| 2019 | $2,922 +8.2% | $176,835 +1.9% |
| 2018 | $2,700 | $173,538 +2.1% |
| 2017 | $2,700 +1% | $169,969 +2.1% |
| 2016 | $2,674 +0.5% | $166,473 +0.7% |
| 2015 | $2,660 +0.1% | $165,316 +0.8% |
| 2014 | $2,658 +25.2% | $164,004 +2.3% |
| 2013 | $2,123 +2.9% | $160,382 +3% |
| 2012 | $2,063 +5% | $155,711 |
| 2011 | $1,964 -30.7% | $155,711 -23.7% |
| 2010 | $2,835 +8.6% | $204,118 +0.9% |
| 2009 | $2,612 | $202,289 -4.3% |
| 2005 | -- | $211,342 +23.1% |
| 2004 | -- | $171,637 |
| 2003 | -- | $171,637 +7% |
| 2002 | $2,972 +21.1% | $160,378 +22.8% |
| 2001 | $2,455 +10.1% | $130,620 +10.6% |
| 2000 | $2,230 | $118,105 |
Find assessor info on the county website
Neighborhood: 33948
Nearby homes
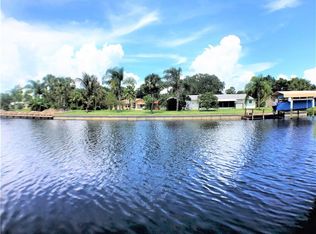
- $439,2003 bd2 ba2k sqft18499 Hottelet Cir, Pt Charlotte, FL 33948Off Market
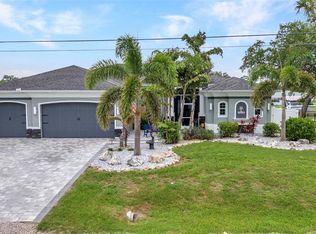
- $665,0003 bd2 ba2.3k sqft18483 Hottelet Cir, Port Charlotte, FL 33948Sold
- $6,00010,001 Square Feet18498 Hottelet Cir, Port Charlotte, FL 33948Off Market
- $415,0004 bd3 ba2.2k sqft18507 Hottelet Cir, Pt Charlotte, FL 33948Off Market

- $441,9003 bd2 ba2k sqft18490 Hottelet Cir, Pt Charlotte, FL 33948Off Market
- $229,8002 bd2 ba990 sqft18419 Goodman Cir, Pt Charlotte, FL 33948Off Market
- $20,000-- bd-- ba-- sqft18474 Hottelet Cir, Pt Charlotte, FL 33948Off Market
- $377,2003 bd2 ba1.8k sqft18515 Hottelet Cir, Pt Charlotte, FL 33948Off Market
Nearby schools
GreatSchools rating
- 4/10Meadow Park Elementary SchoolGrades: PK-5Distance: 2.1 mi
- 5/10Murdock Middle SchoolGrades: 6-8Distance: 2.9 mi
- 2/10Port Charlotte High SchoolGrades: 9-12Distance: 2.9 mi
Schools provided by the listing agent
- Elementary: Meadow Park Elementary
- Middle: Murdock Middle
- High: Port Charlotte High
Source: Stellar MLS. This data may not be complete. We recommend contacting the local school district to confirm school assignments for this home.
Get a cash offer in 3 minutes
Find out how much your home could sell for in as little as 3 minutes with a no-obligation cash offer.
Estimated market value
$509,500
Get a cash offer in 3 minutes
Find out how much your home could sell for in as little as 3 minutes with a no-obligation cash offer.
Estimated market value
$509,500
- Florida
- Charlotte County
- Port Charlotte
- 33948
- 18491 HOTTELET CIRCLE
Nearby cities
Nearby zip codes
Other Port Charlotte Topics
