Skip main navigation
Sold for $140,000
  • $140,000

    18492 Snowden St, Detroit, MI 48235

    3beds
    2,305sqft
    Single Family Residence
    Built in 1940
    4,791.6 Square Feet Lot
    $140,100 Zestimate®
    $61/sqft
    $1,780 Estimated rent

    Home value

    $140,100

    $130,000 - $150,000

    $1,780/mo

    Zestimate® history
    Loading
    Loading...

    Owner options

    List your home for rent

    $1,780/mo

    Rent Zestimate®

    Find your next renter with Zillow Rental Manager. Plus, with online applications, you can quickly screen prospective tenants – for free.

    Learn more

    $1,780/mo

    Rent Zestimate®

    Refinance and save

    $999/mo

    Est. payment

    Refinancing to a lower rate could help reduce your monthly payments and save thousands over the life of the loan.

    See today's rates

    $999/mo

    Est. payment

    Explore your selling options

    Work with a Zillow partner agent

    Leverage their expertise and Zillow's premium Showcase listings to get your home seen by more buyers.

    Get started

    List with your own agent

    Get your home in front of millions of buyers by listing it on Zillow.

    Learn how to do it

    Sell it yourself

    Take full control of how buyers see your home on Zillow by listing For Sale by Owner (FSBO).

    List your home

    What's special

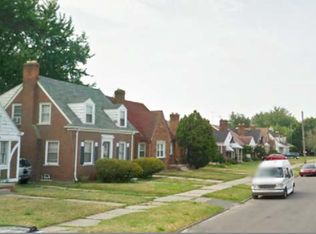
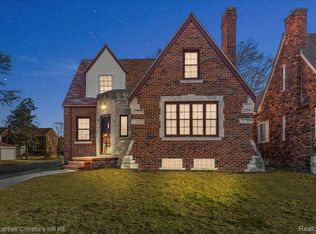
    Solid bones, great location, and real upside. With a newer furnace, brand new hot water tank, and newer roof, the big stuff is already done. This 3-bedroom bungalow with a finished basement and a 2-car garage is a great opportunity to make it your own. You’re also right in the middle of everything—about 15 minutes to Downtown & Midtown Detroit (Riverwalk, Heart Plaza, casinos), Royal Oak, Ferndale, Plum Hollow Country Club, Detroit Golf Club, and Ralph C. Wilson, Jr. Centennial Park.

    Zillow last checked:

    Listing updated:

    Listed by:

    Brandon Johnson 248-376-9895,

    EXP Realty,

    Kenneth J Hirschmann 586-531-2751,

    EXP Realty

    Bought with:

    Vincent Harness, 6501469568

    EXP Realty Main

    Source: Realcomp II,MLS#: 20261027553MLS Logo

    Facts & features

    Interior

    Bedrooms & bathrooms
    • Bedrooms: 3
    • Bathrooms: 2
    • Full bathrooms: 1
    • 1/2 bathrooms: 1
    Primary bedroom
    • Level: Second
    • Area: 325
    • Dimensions: 25 X 13
    Bedroom
    • Level: Entry
    • Area: 120
    • Dimensions: 12 X 10
    Bedroom
    • Level: Entry
    • Area: 110
    • Dimensions: 11 X 10
    Other
    • Level: Entry
    Other
    • Level: Basement
    Dining room
    • Level: Entry
    • Area: 90
    • Dimensions: 10 X 9
    Kitchen
    • Level: Entry
    • Area: 80
    • Dimensions: 10 X 8
    Living room
    • Level: Entry
    • Area: 187
    • Dimensions: 17 X 11
    Heating
    • Forced Air, Natural Gas
    Cooling
    • Ceiling Fans, Central Air
    Appliances
    • Included: Dishwasher, Free Standing Refrigerator
    Features
    • Basement: Finished
    • Has fireplace: No
    Interior area
    • Total interior livable area: 2,305 sqft
    • Finished area above ground: 1,350
    • Finished area below ground: 955

    Property

    Parking
    • Total spaces: 2
    • Parking features: Two Car Garage, Detached
    • Garage spaces: 2
    Features
    • Levels: One And One Half
    • Stories: 1
    • Entry location: GroundLevelwSteps
    • Patio & porch: Patio, Porch
    • Exterior features: Lighting
    • Pool features: None
    • Fencing: Fenced
    Lot
    • Size: 4,791 sqft
    • Dimensions: 40 x 120
    Details
    • Parcel number: W22I027917S
    • Special conditions: Short Sale No,Standard

    Construction

    Type & style
    • Home type: SingleFamily
    • Architectural style: Bungalow
    • Property subtype: Single Family Residence
    Materials
    • Brick
    • Foundation: Basement, Block
    • Roof: Asphalt
    Condition
    • New construction: No
    • Year built: 1940

    Utilities & green energy

    • Sewer: Public Sewer
    • Water: Public

    Community & neighborhood

    Location
    • Region: Detroit
    • Subdivision: BLACKSTONE PARK

    Other

    Other facts
    • Listing agreement: Exclusive Right To Sell
    • Listing terms: Cash,Conventional,FHA,Va Loan

    Price history

    DateEventPrice
    6/4/2026Sold$140,000+12%$61/sqft
    Source: Realcomp II #20261027553 Report a problem
    5/8/2026Pending sale$125,000$54/sqft
    Source: Realcomp II #20261027553 Report a problem
    5/1/2026Listed for sale$125,000+13.6%$54/sqft
    Source: Realcomp II #20261027553 Report a problem
    10/8/2004Sold$110,000$48/sqft
    Source: Public Record Report a problem

    Public tax history

    YearProperty taxesTax assessment
    2025-- $47,100 +24.9%
    2024-- $37,700 +31.4%
    2023-- $28,700 +44.2%
    2022-- $19,900 +9.9%
    2021-- $18,100
    2020$1,116 +5.7%$18,100 +27.5%
    2019$1,056 $14,200 +13.6%
    2018$1,056 $12,500 +6.8%
    2017-- $11,700 -19.3%
    2016$1,849 $14,500
    2015$1,849 -13.5%$14,500 -32.2%
    2013$2,138 +15.6%$21,379 -31.8%
    2010$1,849 $31,344 -18%
    2009-- $38,224 -14%
    2008-- $44,446
    2007-- $44,446 +5.5%
    2005$515 $42,129 +3%
    2004-- $40,902

    Find assessor info on the county website

    Neighborhood: Schulze

    Nearby schools

    GreatSchools rating
    Get a cash offer in 3 minutes
    Find out how much your home could sell for in as little as 3 minutes with a no-obligation cash offer.
    Estimated market value
    $140,100
    Get a cash offer in 3 minutes
    Find out how much your home could sell for in as little as 3 minutes with a no-obligation cash offer.
    Estimated market value
    $140,100