Skip main navigation
Sold for $280,000
  • $280,000

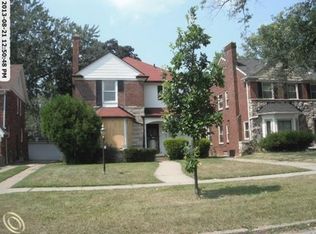
    18493 Santa Barbara Dr, Detroit, MI 48221

    3beds
    3,001sqft
    Single Family Residence
    Built in 1940
    5,227.2 Square Feet Lot
    $305,200 Zestimate®
    $93/sqft
    $1,947 Estimated rent

    Home value

    $305,200

    $287,000 - $324,000

    $1,947/mo

    Zestimate® history
    Loading
    Loading...

    Owner options

    List your home for rent

    $1,947/mo

    Rent Zestimate®

    Find your next renter with Zillow Rental Manager. Plus, with online applications, you can quickly screen prospective tenants – for free.

    Learn more

    $1,947/mo

    Rent Zestimate®

    Refinance and save

    $1,932/mo

    Est. payment

    Refinancing to a lower rate could help reduce your monthly payments and save thousands over the life of the loan.

    See today's rates

    $1,932/mo

    Est. payment

    Explore your selling options

    Work with a Zillow partner agent

    Leverage their expertise and Zillow's premium Showcase listings to get your home seen by more buyers.

    Get started

    List with your own agent

    Get your home in front of millions of buyers by listing it on Zillow.

    Learn how to do it

    Sell it yourself

    Take full control of how buyers see your home on Zillow by listing For Sale by Owner (FSBO).

    List your home

    What's special

    Traditional layoutLarge colonialCrown moldingsMary grove collegeHardwood floors throughoutLg stainless steel refrigeratorFormal dining room
    Detroit home located in Bagley’s Canterbury Gardens Subdivision. Situated in the Neighborhood Enterprise Zone (Tax benefits)! Large colonial with a traditional layout with welcoming surprises around every corner. This home has been loved and cared for. The original charm is perfectly maintained; crown moldings and trim are in place with hardwood floors throughout and a fireplace to cozy up next to during the cold winter. This home has 3 large bedrooms, featuring a primary bedroom that has a large walk-in closet, a large Kitchen with flowing countertop space for meal prep, and there are lots of cabinets for storage. The kitchen is beautifully designed with white cabinets, granite countertops, and luxury vinyl plank flooring. Enjoy entertaining family and friends in the formal dining room. The Dining room comfortability fits an 8–10-person dinner table which is open to the family room. Creating an open conversation space when entertaining family and friends. The basement is finished making it perfect for a game room/playroom, man/she cave, or an extra living room area. Enjoy the 2-car Detached garage and backyard with a small deck and it’s completely fenced in for privacy. Seller will include the LG Stainless Steel refrigerator located in the basement. The home is eligible for the $15,000 down payment assistance program and $20,000 if you are a Detroit Public School employee (buyer must qualify as well), programs offer by Liberty bank. The home is a short 3 min drive to The Historic Avenue of fashion and some of the most popular restaurants and nightlife in town. Nearby John C. Lodge HWY, I-75 HWY, Davison HWY, Woodward AVE., and not far from Downtown Detroit with easy connections. Nearby schools include GESU, U of D Jesuit High School and Academy, University of Detroit Mercy, Mary Grove College, Renaissance High School, Loyola High School and many more. B.A.V.T.A.I The information is deemed reliable but not guaranteed. Stove, refrigerator, mounted electric fireplace, and TVs are not included.

    Zillow last checked:

    Listing updated:

    Listed by:

    Jonnita Cotton-Stanton 313-478-5938,

    KW City,

    Kashka Williams 248-308-1029,

    KW City

    Bought with:

    Daryl Beacham, 6501387802

    EXP Realty Main

    Source: Realcomp II,MLS#: 20230033987MLS Logo

    Facts & features

    Interior

    Bedrooms & bathrooms
    • Bedrooms: 3
    • Bathrooms: 2
    • Full bathrooms: 1
    • 1/2 bathrooms: 1
    Primary bedroom
    • Level: Entry
    • Dimensions: 15 x 15
    Bedroom
    • Level: Second
    • Dimensions: 14 x 12
    Bedroom
    • Level: Second
    • Dimensions: 12 x 10
    Primary bathroom
    • Level: Second
    • Dimensions: 11 x 10
    Other
    • Level: Entry
    • Dimensions: 7 x 5
    Dining room
    • Level: Entry
    • Dimensions: 13 x 13
    Family room
    • Level: Entry
    • Dimensions: 17 x 13
    Kitchen
    • Level: Entry
    • Dimensions: 20 x 11
    Living room
    • Level: Entry
    • Dimensions: 19 x 15
    Heating
    • Forced Air, Natural Gas
    Cooling
    • Central Air
    Appliances
    • Included: Dishwasher, Disposal, Microwave
    Features
    • Basement: Finished,Full
    • Has fireplace: No
    Interior area
    • Total interior livable area: 3,001 sqft
    • Finished area above ground: 2,001
    • Finished area below ground: 1,000

    Property

    Parking
    • Total spaces: 2
    • Parking features: Two Car Garage, Detached
    • Garage spaces: 2
    Features
    • Levels: Two
    • Stories: 2
    • Entry location: GroundLevel
    • Pool features: None
    Lot
    • Size: 5,227 sqft
    • Dimensions: 40.00 x 125.00
    Details
    • Parcel number: W16I027848S
    • Special conditions: Short Sale No,Standard

    Construction

    Type & style
    • Home type: SingleFamily
    • Architectural style: Colonial
    • Property subtype: Single Family Residence
    Materials
    • Brick
    • Foundation: Basement, Stone
    Condition
    • New construction: No
    • Year built: 1940

    Utilities & green energy

    • Sewer: Public Sewer, Sewer At Street
    • Water: Public, Waterat Street

    Community & neighborhood

    Location
    • Region: Detroit
    • Subdivision: CANTERBURY GARDENS NO 2 ( PLATS)

    Other

    Other facts
    • Listing agreement: Exclusive Right To Sell
    • Listing terms: Cash,Conventional,FHA,Va Loan

    Price history

    DateEventPrice
    8/11/2023Sold$280,000+3.7%$93/sqft
    Source: Realcomp II #20230033987 Report a problem
    7/22/2023Pending sale$269,999$90/sqft
    Source: Realcomp II #20230033987 Report a problem
    6/16/2023Price change$269,999-5.2%$90/sqft
    Source: Realcomp II #20230033987 Report a problem
    5/5/2023Listed for sale$284,900+2274.2%$95/sqft
    Source: Realcomp II #20230033987 Report a problem
    10/12/2011Sold$12,000-24.5%$4/sqft
    Source: Public Record Report a problem
    8/20/2011Listed for sale$15,900-13.6%$5/sqft
    Source: Rivergate Real Estate, LLC #31069693 Report a problem
    10/8/2010Sold$18,400$6/sqft
    Source: Public Record Report a problem

    Public tax history

    YearProperty taxesTax assessment
    2025-- $80,000 +25.8%
    2024-- $63,600 +25%
    2023-- $50,900 +50.1%
    2022-- $33,900 +9%
    2021-- $31,100
    2020$1,776 +6.4%$31,100 +24.9%
    2019$1,669 $24,900 +18.6%
    2018$1,669 $21,000 +2.4%
    2017-- $20,500 -39.2%
    2016$2,813 $33,700 +13.9%
    2015$2,813 -23.9%$29,600 -20%
    2013$3,698 +31.5%$36,980 -28%
    2010$2,813 $51,327 -18%
    2009-- $62,594 -14.5%
    2008-- $73,209
    2007-- $73,209 +5.5%
    2005$510 $69,392 +3%
    2004-- $67,371 +76.9%
    2001$2,479 +14.1%$38,080 +4.9%
    2000$2,173 $36,310

    Find assessor info on the county website

    Neighborhood: Bagley

    Nearby schools

    GreatSchools rating
    Get a cash offer in 3 minutes
    Find out how much your home could sell for in as little as 3 minutes with a no-obligation cash offer.
    Estimated market value
    $305,200
    Get a cash offer in 3 minutes
    Find out how much your home could sell for in as little as 3 minutes with a no-obligation cash offer.
    Estimated market value
    $305,200