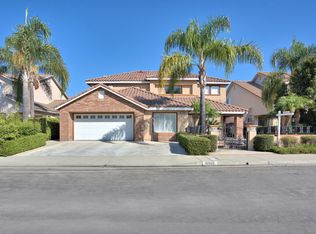
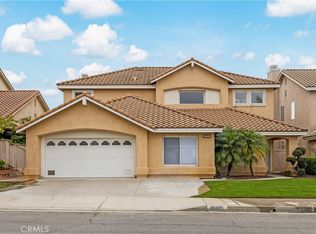
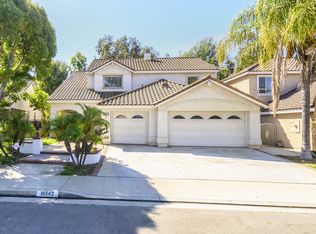
Welcome to this beautiful 4 bedroom 3 bathroom home located high in the peaceful hills of the Vantage Pointe community in Rowland Heights. Built in 1996, this spacious house offers a bright layout with high ceilings, new stainless steel appliances, new kitchen flooring, and refined shutters. The main floor features a comfortable living room, a dining area, and a large kitchen with a center island that opens directly into the family room and its cozy fireplace. The first floor also includes a private bonus study/office room and a full bathroom, which is perfect for working from home or hosting guests.
Upstairs, you'll find the 3 bedrooms, including a large main bedroom with its own private large bathroom, and a big walk-in closet. Outside, the clean, private, and fenced backyard is large enough to be used as play area and lends itself for family barbeques and gatherings. The property also includes an attached 3-car garage, central air conditioning and heating, and an indoor laundry room. Located in a quiet neighborhood, this home is just minutes from local schools, shopping centers, restaurants, and major freeways. Don't miss out on this rare opportunity to make this your forever home!
30 days
|
1,084
|
20
|
Likely to sell faster than
Zillow last checked:
Listing updated:
Listed by:
Brian ChenDRE #02160322626-215-5496,
A + Realty & Mortgage,
Mon Hsin ChenDRE #01198207,
A + Realty & Mortgage
Source: CRMLS,MLS#: TR26118155Originating MLS: California Regional MLS
Loading...
Facts & features
Interior
Bedrooms & bathrooms
Bedrooms: 4
Bathrooms: 3
Full bathrooms: 3
Main level bathrooms: 1
Main level bedrooms: 1
Rooms
Room types: Bathroom, Entry/Foyer, Family Room, Kitchen, Laundry, Living Room, Primary Bathroom, Primary Bedroom, Office, Other
Bathroom
Features: Jack and Jill Bath
Other
Features: Walk-In Closet(s)
Heating
Central
Cooling
Central Air
Appliances
Laundry: Inside, Laundry Room
Features
Jack and Jill Bath, Walk-In Closet(s)
Has fireplace: No
Fireplace features: None
Common walls with other units/homes: No Common Walls
Interior area
Total interior livable area: 2,815 sqft
Property
Parking
Total spaces: 3
Parking features: Garage - Attached
Attached garage spaces: 3
Features
Levels: Two
Stories: 2
Entry location: Front Door
Pool features: None
Has view: Yes
View description: City Lights, Hills, Mountain(s), Neighborhood, Peek-A-Boo
Lot
Size: 6,711 Square Feet
Features: 0-1 Unit/Acre, Back Yard, Front Yard, Lawn, Landscaped, Paved, Yard
Details
Parcel number: 8269076024
Special conditions: Standard
Construction
Type & style
Home type: SingleFamily
Property subtype: Single Family Residence
Condition
New construction: No
Year built: 1996
Utilities & green energy
Sewer: Public Sewer
Water: Public
Community & HOA
Community
Features: Curbs, Foothills, Mountainous, Street Lights, Suburban, Sidewalks, Valley
HOA
Has HOA: Yes
Amenities included: Call for Rules, Maintenance Grounds, Management
Explore the cost of this home by adjusting the details. Changes won't be saved.
Principal & interest
$1,547
Mortgage insurance
$0
Property taxes
$170
Home insurance
$105
HOA fees
$0
Utilities
Not included
All calculations are estimates and provided by Zillow, Inc. for informational purposes only. Actual amounts may vary.
HOA fees may include property taxes on listings classified as Co-Ops. Contact the listing agent and/or owner for fee details.
Mortgage interest rates are dependent on a number of factors, including credit score, down payment, and repayment length. Interest rate data provided by Zillow Group Marketplace, Inc. as of 1/1/1970 from various mortgage lenders with which we have lead or other similar arrangements; the Estimated Payment is an average of those rates.
See how much you could borrow to make a competitive offer.