VIDEO LINK https://youtu.be/kd6Ef_Gp3Mg
Better Than New in Stroh Ranch—Upgrades, Layout, Location! WITH A NEW ROOF, WINDOWS, AND GUTTERS (2024) this beautifully maintained ranch-style home offers peace of mind with the charm of an established neighborhood.
Inside, enjoy an open-concept main level with LVP flooring that flows through the living areas—and continues into the basement for a seamless, durable finish. The eat-in kitchen features a cozy coffee nook, large island with bar seating, and large dining area, and it all flows seamlessly into the bright living room. The main-floor features 3 bedrooms including a primary suite with a large walk-in closet and an updated en-suite bath with a beautiful walk-in shower. Two additional bedrooms and a full hall bath offer plenty of flexible space for guests, kids, or a home office, while the main-floor laundry room adds everyday convenience.
Downstairs, enjoy a fully finished basement complete with a bar, wine/beer fridge, huge projection screen, and plenty of space to relax or entertain. A 4th bedroom and full bath create a perfect guest or in-law retreat.
Step outside to a fully landscaped yard shaded by mature trees. The private patio is ideal for morning coffee, summer BBQs, or quiet evenings.
Whether it’s the proximity to Cherry Creek Trail, Creekside Rec Center, nearby shops and restaurants, or the practical floor plan, this home offers comfort, flexibility, and move-in-ready ease in one of Parker’s most desirable neighborhoods.
Sold for $600,000
$600,000
18496 Keyser Creek Avenue, Parker, CO 80134
4beds
2,224sqft
Single Family Residence
Built in 2003
5,619 Square Feet Lot
$597,000 Zestimate®
$270/sqft
$3,301 Estimated rent
Home value
$597,000
$567,000 - $627,000
$3,301/mo
Zestimate® history
Owner options
List your home for rent
$3,301/mo
Rent Zestimate®
Find your next renter with Zillow Rental Manager. Plus, with online applications, you can quickly screen prospective tenants – for free.
$3,301/mo
Rent Zestimate®
Refinance and save
$3,576/mo
Est. payment
Refinancing to a lower rate could help reduce your monthly payments and save thousands over the life of the loan.
$3,576/mo
Est. payment
Explore your selling options
Work with a Zillow partner agent
Leverage their expertise and Zillow's premium Showcase listings to get your home seen by more buyers.
Get startedList with your own agent
Get your home in front of millions of buyers by listing it on Zillow.
Learn how to do itSell it yourself
Take full control of how buyers see your home on Zillow by listing For Sale by Owner (FSBO).
List your homeWhat's special
Zillow last checked:
Listing updated:
Listed by:
Jasmine Kendig 303-506-6362 jasminekendighomes@gmail.com,
MB Delahanty & Associates
Bought with:
Jill Yasskin, 100030703
The Barrington Group Real Estate, Inc.
Source: REcolorado as distributed by MLS GRID,MLS#: 7365376
Facts & features
Interior
Bedrooms & bathrooms
- Bedrooms: 4
- Bathrooms: 3
- Full bathrooms: 1
- 3/4 bathrooms: 2
- Main level bathrooms: 2
- Main level bedrooms: 3
Primary bedroom
- Level: Main
Bedroom
- Level: Main
Bedroom
- Level: Main
Bedroom
- Level: Basement
Primary bathroom
- Level: Main
Bathroom
- Level: Main
Bathroom
- Level: Basement
Family room
- Level: Main
Family room
- Level: Basement
Kitchen
- Level: Main
Laundry
- Level: Main
Heating
- Forced Air
Cooling
- Central Air
Appliances
- Included: Bar Fridge, Dishwasher, Disposal, Dryer, Microwave, Oven, Range, Range Hood, Refrigerator, Self Cleaning Oven, Washer, Wine Cooler
- Laundry: In Unit
Features
- Ceiling Fan(s), Eat-in Kitchen, Granite Counters, High Ceilings, High Speed Internet, Kitchen Island, Open Floorplan, Pantry, Primary Suite, Smoke Free, Walk-In Closet(s)
- Flooring: Carpet, Vinyl
- Basement: Finished
Interior area
- Total structure area: 2,224
- Total interior livable area: 2,224 sqft
- Finished area above ground: 1,398
- Finished area below ground: 650
Property
Parking
- Total spaces: 2
- Parking features: Concrete
- Attached garage spaces: 2
Features
- Levels: One
- Stories: 1
- Patio & porch: Covered, Deck, Front Porch, Patio
- Exterior features: Private Yard, Rain Gutters
Lot
- Size: 5,619 Square Feet
- Features: Landscaped, Sprinklers In Front, Sprinklers In Rear
Details
- Parcel number: R0436980
- Special conditions: Standard
Construction
Type & style
- Home type: SingleFamily
- Architectural style: Traditional
- Property subtype: Single Family Residence
Materials
- Brick, Wood Siding
- Roof: Concrete
Condition
- Updated/Remodeled
- Year built: 2003
Utilities & green energy
- Sewer: Public Sewer
- Water: Public
- Utilities for property: Cable Available, Electricity Connected, Natural Gas Available, Phone Available
Community & HOA
Community
- Security: Carbon Monoxide Detector(s), Smoke Detector(s)
- Subdivision: Stroh Ranch
HOA
- Has HOA: Yes
- Amenities included: Clubhouse, Playground, Pool, Tennis Court(s)
- Services included: Maintenance Grounds, Recycling, Sewer, Snow Removal, Trash
- HOA fee: $48 monthly
- HOA name: Cherry Creek South Metro District 1
- HOA phone: 303-224-0004
- Second HOA fee: $133 semi-annually
- Second HOA name: PCMS
- Second HOA phone: 303-224-0004
Location
- Region: Parker
Financial & listing details
- Price per square foot: $270/sqft
- Tax assessed value: $558,310
- Annual tax amount: $2,974
- Date on market: 6/21/2025
- Listing terms: Cash,Conventional,FHA,VA Loan
- Exclusions: Wall-Mounted Television In Family Room, Wall-Mounted Television In Primary Bedroom, Wall Mounted Television In Basement Bedroom, Projector In Basement, Refrigerator In Garage, Jewelry Cabinet In Primary Bedroom, Shelf On Living Room Wall And Shelf Above Bed In Primary Bedroom, Full Length Wall Mirror In Primary Bedroom Closet, All Potted Plants/Flowers.
- Ownership: Individual
- Electric utility on property: Yes
Price history
| Date | Event | Price |
|---|---|---|
| 8/29/2025 | Sold | $600,000+0%$270/sqft |
Source:  REcolorado as distributed by MLS GRID #7365376 Report a problem REcolorado as distributed by MLS GRID #7365376 Report a problem | ||
| 7/28/2025 | Pending sale | $599,999$270/sqft |
Source: REcolorado as distributed by MLS GRID #7365376 Report a problem | ||
| 7/23/2025 | Price change | $599,999-3.1%$270/sqft |
Source: REcolorado as distributed by MLS GRID #7365376 Report a problem | ||
| 7/1/2025 | Listed for sale | $619,000$278/sqft |
Source: REcolorado as distributed by MLS GRID #7365376 Report a problem | ||
| 6/24/2025 | Pending sale | $619,000$278/sqft |
Source: REcolorado as distributed by MLS GRID #7365376 Report a problem | ||
| 6/19/2025 | Listed for sale | $619,000+175.1%$278/sqft |
Source: REcolorado as distributed by MLS GRID #7365376 Report a problem | ||
| 10/27/2008 | Sold | $225,000+9.2%$101/sqft |
Source: Public Record Report a problem | ||
| 8/3/2007 | Sold | $206,000-3.8%$93/sqft |
Source: Public Record Report a problem | ||
| 2/28/2003 | Sold | $214,082$96/sqft |
Source: Public Record Report a problem | ||
Public tax history
| Year | Property taxes | Tax assessment |
|---|---|---|
| 2025 | $2,974 -1.1% | $34,900 -11.7% |
| 2024 | $3,007 +44.8% | $39,540 -1% |
| 2023 | $2,077 -4% | $39,920 +54.4% |
| 2022 | $2,163 | $25,850 -2.8% |
| 2021 | -- | $26,590 +6.3% |
| 2020 | $2,044 -6.1% | $25,010 |
| 2019 | $2,177 0% | $25,010 +14.5% |
| 2018 | $2,177 +6.7% | $21,840 |
| 2017 | $2,040 +6.2% | $21,840 +10.5% |
| 2016 | $1,922 -2% | $19,760 |
| 2015 | $1,961 +10.9% | $19,760 +23.9% |
| 2014 | $1,768 | $15,950 |
| 2013 | -- | $15,950 -5.8% |
| 2012 | -- | $16,930 |
| 2011 | -- | $16,930 +0.7% |
| 2010 | -- | $16,810 -5.1% |
| 2009 | $964 | $17,710 |
| 2008 | -- | $17,710 +0.2% |
| 2007 | -- | $17,670 |
| 2006 | $1,908 -11% | $17,670 +2.3% |
| 2004 | $2,144 +1046.4% | $17,270 +1051.3% |
| 2003 | $187 | $1,500 |
| 2002 | -- | -- |
Find assessor info on the county website
Neighborhood: Stroh Ranch
Nearby homes
- $514,5003 bd2 ba1.8k sqft18488 Keyser Creek Ave, Parker, CO 80134Off Market
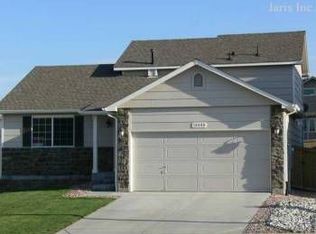
- $542,7003 bd3 ba1.5k sqft12815 Buckhorn Creek St, Parker, CO 80134Off Market
- $524,7003 bd3 ba1.6k sqft18472 Keyser Creek Ave, Parker, CO 80134Off Market
- $580,0005 bd3 ba3.3k sqft12821 Buckhorn Creek St, Parker, CO 80134Sold

- $520,4003 bd2 ba1.4k sqft12796 Prince Creek Dr, Parker, CO 80134Off Market
- $573,0004 bd2 ba2.6k sqft18639 Horse Creek St, Parker, CO 80134Off Market
- $585,4003 bd3 ba2.6k sqft18643 Horse Creek St, Parker, CO 80134Off Market
- $532,3003 bd2 ba1.6k sqft18466 Keyser Creek Ave, Parker, CO 80134Off Market
Nearby schools
GreatSchools rating
- 5/10Legacy Point Elementary SchoolGrades: PK-5Distance: 0.5 mi
- 6/10Sagewood Middle SchoolGrades: 6-8Distance: 4 mi
- 8/10Ponderosa High SchoolGrades: 9-12Distance: 3.4 mi
Schools provided by the listing agent
- Elementary: Legacy Point
- Middle: Sagewood
- High: Ponderosa
- District: Douglas RE-1
Source: REcolorado as distributed by MLS GRID. This data may not be complete. We recommend contacting the local school district to confirm school assignments for this home.
Get a cash offer in 3 minutes
Find out how much your home could sell for in as little as 3 minutes with a no-obligation cash offer.
Estimated market value
$597,000
Get a cash offer in 3 minutes
Find out how much your home could sell for in as little as 3 minutes with a no-obligation cash offer.
Estimated market value
$597,000
- Colorado
- Douglas County
- Parker
- 80134
- Stroh Ranch
- 18496 Keyser Creek Avenue
Nearby cities
Nearby neighborhoods
Nearby zip codes
Other Parker Topics
