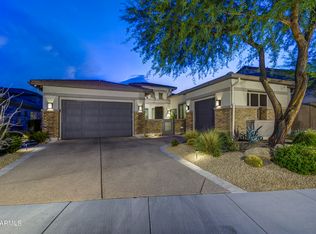
Experience elevated Arizona living in the highly sought-after community of Windgate Ranch. Nestled in the heart of North Scottsdale, this beautifully updated 5 bedroom, 4 bathroom, 4,500 sq ft of
thoughtfully designed living space in one of the area's premier family neighborhoods.Situated on an oversized lot, this home combines comfort, style, and functionality with room for everyone. Inside, you'll find stunning White Oak wood floors, tastefully renovated bathrooms, and timeless designer finishes
throughout. The spacious floor plan is ideal for modern family living, offering generous gathering spaces, private retreats, and seamless indoor-outdoor flow.
Enjoy breathtaking Arizona sunset views from your backyard featuring low maintenance turf & ample space for play, entertaining, or relaxing. A 3 car garage provides abundant storage, while the rare convenience of 2 laundry rooms (1 upstairs, 1 downstairs) adds ease to everyday living. This community offers 24 hour man gated security, community pool, tennis courts, pickleball courts, fitness facilities, walking paths, & playground. Minutes from shopping, restaurants, freeway access, & scenic hiking trails. This is an opportunity to own a move-in ready family home.
Sold for $2,625,000
Zillow last checked:
Listing updated:
Bought with:
Rachel Kohn, SA714825000
RE/MAX Fine Properties
Don Matheson, SA112157000
RE/MAX Fine Properties
Source: ARMLS,MLS#: 7021833
Price history
| Date | Event | Price |
|---|---|---|
| 10/14/2026 | Sold | $2,625,000-6.1%$583/sqft |
Source:  ARMLS #7021833 Report a problem ARMLS #7021833 Report a problem | ||
| 9/7/2026 | Pending sale | $2,795,000$621/sqft |
Source: ARMLS #7021833 Report a problem | ||
| 8/18/2026 | Price change | $2,795,000-2.8%$621/sqft |
Source: ARMLS #7021833 Report a problem | ||
| 7/20/2026 | Price change | $2,875,000-4%$639/sqft |
Source: ARMLS #7021833 Report a problem | ||
| 6/29/2026 | Price change | $2,995,000-1%$666/sqft |
Source: ARMLS #7021833 Report a problem | ||
| 6/12/2026 | Price change | $3,025,000-2.3%$672/sqft |
Source: ARMLS #7021833 Report a problem | ||
| 5/1/2026 | Listed for sale | $3,095,000+195.3%$688/sqft |
Source: ARMLS #7021833 Report a problem | ||
| 10/17/2014 | Sold | $1,048,126$233/sqft |
Source: Public Record Report a problem | ||
Nearby homes


Get a cash offer in 3 minutes
Find out how much your home could sell for in as little as 3 minutes with a no-obligation cash offer.
Estimated market value
$2,624,900
