Skip main navigation
Sold for $230,000
  • $230,000

    18498 Nance Ave, Tallula, IL 62688

    3beds
    1,400sqft
    Single Family Residence, Manufactured Home, Residential
    Built in 2003
    2.77 Acres Lot
    $257,700 Zestimate®
    $164/sqft
    $1,627 Estimated rent

    Home value

    $257,700

    $245,000 - $273,000

    $1,627/mo

    Zestimate® history
    Loading
    Loading...

    Owner options

    List your home for rent

    $1,627/mo

    Rent Zestimate®

    Find your next renter with Zillow Rental Manager. Plus, with online applications, you can quickly screen prospective tenants – for free.

    Learn more

    $1,627/mo

    Rent Zestimate®

    Refinance and save

    $1,645/mo

    Est. payment

    Refinancing to a lower rate could help reduce your monthly payments and save thousands over the life of the loan.

    See today's rates

    $1,645/mo

    Est. payment

    Explore your selling options

    Work with a Zillow partner agent

    Leverage their expertise and Zillow's premium Showcase listings to get your home seen by more buyers.

    Get started

    List with your own agent

    Get your home in front of millions of buyers by listing it on Zillow.

    Learn how to do it

    Sell it yourself

    Take full control of how buyers see your home on Zillow by listing For Sale by Owner (FSBO).

    List your home

    What's special

    New paintNew plugsCompletely remodeledPatio areaFreshly painted trimNew shiplap feature wallNew hardware
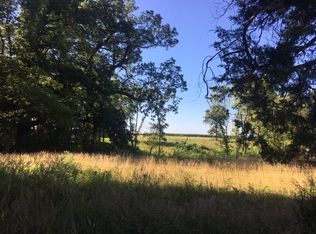
    GORGEOUS, secluded 2.77 ac Homestead surrounded by timber in Menard County! UPDATED & COMPLETELY REMODELED in 2022/23 this 3 bed/ 2 ba modular home is move in ready! Home boasts new vinyl laminate flooring throughout, freshly painted trim & doors, new plugs & plates, hardwired smoke detectors, lighting, all fresh paint throughout, new Kitchen, Bathrooms, fixtures, hardware, home water filtration system PLUS generator ready! Kitchen has painted cabinets, new hardware, new countertops, hardware and new stainless appliances! Liv Rm offers new shiplap feature wall with electric fireplace, plantation blinds & great space! Din Rm ties the two together & now has wall of cabinets & storage PLUS walks out to the back deck ~ new paint and some boards! Primary Bedrm complete w updated bath and walk in closet sporting new closet system! 2 more LG bedrooms and full bath~ new vanity, fixtures, toilet, hardware, floors!! It is al STUNNING!! There is a full basement ready to finish out complete w access door to outside, plumbed for full bath and pool table stays! Outside enjoy mature trees, wildlife and run to play! New sidewalk and patio area behind the garage! All new gravel to extend parking! Shed too~ storage or potting! Newly sided detached 2 car garage w/ cabinets, insulation started & 50 amp camper plug on west side. What a beauty~ see it today!!

    Zillow last checked:

    Listing updated:

    Listed by:

    Kim Wenda Mobl:217-341-3555,

    RE/MAX Professionals

    Bought with:

    Raegan Parker, 475191649

    The Real Estate Group, Inc.

    Source: RMLS Alliance as distributed by MLS GRID,MLS#: CA1026810MLS LogoOriginating MLS: Capital Area Association of Realtors

    Facts & features

    Interior

    Bedrooms & bathrooms
    • Bedrooms: 3
    • Bathrooms: 2
    • Full bathrooms: 2
    Bedroom 1
    • Level: Main
    • Dimensions: 13ft 4in x 11ft 3in
    Bedroom 2
    • Level: Main
    • Dimensions: 11ft 0in x 10ft 5in
    Bedroom 3
    • Level: Main
    • Dimensions: 10ft 5in x 11ft 0in
    Other
    • Level: Main
    • Dimensions: 13ft 3in x 10ft 0in
    Other
    • Area: 0
    Kitchen
    • Level: Main
    • Dimensions: 9ft 5in x 12ft 25in
    Laundry
    • Level: Main
    Living room
    • Level: Main
    • Dimensions: 16ft 11in x 13ft 3in
    Main level
    • Area: 1400
    Heating
    • Propane, Forced Air, Propane Rented
    Cooling
    • Central Air
    Appliances
    • Included: Dishwasher, Dryer, Microwave, Range, Refrigerator, Washer, Water Purifier, Electric Water Heater
    Features
    • Ceiling Fan(s)
    • Windows: Blinds
    • Basement: Full,Unfinished
    • Number of fireplaces: 1
    • Fireplace features: Electric, Living Room
    Interior area
    • Total structure area: 1,400
    • Total interior livable area: 1,400 sqft

    Property

    Parking
    • Total spaces: 2
    • Parking features: Detached
    • Garage spaces: 2
    Features
    • Patio & porch: Deck, Porch
    Lot
    • Size: 2.77 Acres
    • Dimensions: 2.77 AC
    • Features: Extra Lot, Level
    Details
    • Additional structures: Shed(s)
    • Additional parcels included: 1612100017
    • Parcel number: 1612100014
    • Other equipment: Radon Mitigation System

    Construction

    Type & style
    • Home type: MobileManufactured
    • Architectural style: Ranch
    • Property subtype: Single Family Residence, Manufactured Home, Residential
    Materials
    • Frame, Vinyl Siding
    • Roof: Shingle
    Condition
    • New construction: No
    • Year built: 2003

    Utilities & green energy

    • Sewer: Septic Tank
    • Water: Private

    Community & HOA

    Community
    • Subdivision: None
    Location
    • Region: Tallula

    Financial & listing details

    • Price per square foot: $164/sqft
    • Tax assessed value: $148,734
    • Annual tax amount: $2,736
    • Date on market: 1/15/2024
    • Cumulative days on market: 7 days
    • Road surface type: Paved

    Price history

    DateEventPrice
    3/1/2024Sold$230,000-3.2%$164/sqft
    Source: RMLS Alliance as distributed by MLS GRID #CA1026810 Report a problem
    1/22/2024Pending sale$237,500$170/sqft
    Source: RMLS Alliance as distributed by MLS GRID #CA1026810 Report a problem
    1/15/2024Listed for sale$237,500+54.7%$170/sqft
    Source: RMLS Alliance as distributed by MLS GRID #CA1026810 Report a problem
    12/12/2022Sold$153,500-4%$110/sqft
    Source: RMLS Alliance as distributed by MLS GRID #CA1018677 Report a problem
    10/21/2022Pending sale$159,900$114/sqft
    Source: RMLS Alliance as distributed by MLS GRID #CA1018677 Report a problem
    10/17/2022Listed for sale$159,900$114/sqft
    Source: RMLS Alliance as distributed by MLS GRID #CA1018677 Report a problem

    Public tax history

    YearProperty taxesTax assessment
    2024$3,816 +6.2%$49,578 +7.4%
    2023$3,593 +57.4%$46,145 +2%
    2022$2,282 -0.2%$45,241 +4.8%
    2021$2,286 -3.9%$43,153 +2%
    2020$2,379 +2.2%$42,306
    2019$2,327 -0.4%$42,306 +2%
    2017$2,338 +0.6%$41,477
    2016$2,323 +0%$41,477
    2015$2,322 +7.1%$41,477 +3.2%
    2014$2,169 $40,191
    2013$2,169 +5.7%$40,191 +5.8%
    2011$2,052 -13.2%$37,970 -5%
    2009$2,364 $39,968
    Find assessor info on the county website

    Neighborhood: 62688

    Nearby schools

    GreatSchools rating
    Schools provided by the listing agent
    • High: Porta CUSD #202

    Source: RMLS Alliance as distributed by MLS GRID. This data may not be complete. We recommend contacting the local school district to confirm school assignments for this home.