Skip main navigation
Sold for $120,000
  • $120,000

    18499 Gruebner St, Detroit, MI 48234

    3beds
    2,373sqft
    Single Family Residence
    Built in 1953
    7,405.2 Square Feet Lot
    $124,300 Zestimate®
    $51/sqft
    $1,759 Estimated rent

    Home value

    $124,300

    $112,000 - $138,000

    $1,759/mo

    Zestimate® history
    Loading
    Loading...

    Owner options

    List your home for rent

    $1,759/mo

    Rent Zestimate®

    Find your next renter with Zillow Rental Manager. Plus, with online applications, you can quickly screen prospective tenants – for free.

    Learn more

    $1,759/mo

    Rent Zestimate®

    Refinance and save

    $690/mo

    Est. payment

    Refinancing to a lower rate could help reduce your monthly payments and save thousands over the life of the loan.

    See today's rates

    $690/mo

    Est. payment

    Explore your selling options

    Work with a Zillow partner agent

    Leverage their expertise and Zillow's premium Showcase listings to get your home seen by more buyers.

    Get started

    List with your own agent

    Get your home in front of millions of buyers by listing it on Zillow.

    Learn how to do it

    Sell it yourself

    Take full control of how buyers see your home on Zillow by listing For Sale by Owner (FSBO).

    List your home

    What's special

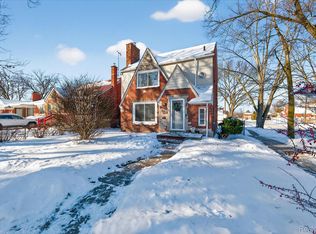
    This updated 3-bedroom ranch with 2.5 bathrooms is available with a finished basement and attached garage. There's a gracious contemporary open layout which features formal dining and living rooms with a natural fireplace. There is an enclosed back porch and the lower level can be used as an entertainment space. The grounds have been well maintained with a large fenced in yard. Nice quiet neighborhood one block from E Outer drive. It’s currently occupied with a reliable tenant that has lived in the home for six years. They could stay or they could move prior to closing.

    Zillow last checked:

    Listing updated:

    Listed by:

    Jenina Brown 248-727-8957,

    Black Diamond Realty

    Bought with:

    Jenina Brown, 6501415303

    Black Diamond Realty

    Source: Realcomp II,MLS#: 20251005859MLS Logo

    Facts & features

    Interior

    Bedrooms & bathrooms
    • Bedrooms: 3
    • Bathrooms: 3
    • Full bathrooms: 2
    • 1/2 bathrooms: 1
    Bedroom
    • Level: Entry
    • Area: 182
    • Dimensions: 14 X 13
    Bedroom
    • Level: Entry
    • Area: 110
    • Dimensions: 11 X 10
    Bedroom
    • Level: Entry
    • Area: 120
    • Dimensions: 12 X 10
    Primary bathroom
    • Level: Entry
    • Area: 100
    • Dimensions: 10 X 10
    Other
    • Level: Entry
    • Area: 64
    • Dimensions: 8 X 8
    Other
    • Level: Basement
    • Area: 36
    • Dimensions: 6 X 6
    Dining room
    • Level: Entry
    • Area: 90
    • Dimensions: 10 X 9
    Kitchen
    • Level: Entry
    • Area: 99
    • Dimensions: 11 X 9
    Living room
    • Level: Entry
    • Area: 168
    • Dimensions: 14 X 12
    Heating
    • Forced Air, Natural Gas
    Cooling
    • Ceiling Fans, Central Air
    Appliances
    • Included: Dryer, Free Standing Gas Range, Free Standing Refrigerator, Washer
    Features
    • Basement: Finished
    • Has fireplace: Yes
    • Fireplace features: Living Room, Wood Burning
    Interior area
    • Total interior livable area: 2,373 sqft
    • Finished area above ground: 1,473
    • Finished area below ground: 900

    Property

    Parking
    • Total spaces: 1
    • Parking features: One Car Garage, Attached
    • Attached garage spaces: 1
    Features
    • Levels: One
    • Stories: 1
    • Entry location: GroundLevel
    • Patio & porch: Covered, Enclosed, Porch
    • Pool features: None
    • Fencing: Fenced
    Lot
    • Size: 7,405 sqft
    • Dimensions: 56.00 x 134.00
    Details
    • Parcel number: W17I016056S
    • Special conditions: Short Sale No,Standard

    Construction

    Type & style
    • Home type: SingleFamily
    • Architectural style: Ranch
    • Property subtype: Single Family Residence
    Materials
    • Brick
    • Foundation: Basement, Poured
    • Roof: Asphalt
    Condition
    • New construction: No
    • Year built: 1953
    • Major remodel year: 2020

    Utilities & green energy

    • Sewer: Sewer At Street
    • Water: Public

    Community & neighborhood

    Community
    • Community features: Sidewalks
    Location
    • Region: Detroit
    • Subdivision: DRENNAN & SELDONS LASALLE COLLEGE PARK NO 6(PLATS)

    Other

    Other facts
    • Listing agreement: Exclusive Agency
    • Listing terms: Cash,Conventional,FHA,Va Loan,Warranty Deed

    Price history

    DateEventPrice
    8/29/2025Sold$120,000+0.1%$51/sqft
    Source: Realcomp II #20251005859 Report a problem
    7/15/2025Pending sale$119,900$51/sqft
    Source: Realcomp II #20251005859 Report a problem
    6/9/2025Listed for sale$119,900+233.1%$51/sqft
    Source: Realcomp II #20251005859 Report a problem
    5/7/2020Sold$36,000-9.8%$15/sqft
    Source: Public Record Report a problem
    5/4/2020Listing removed$995
    Source: Black Diamond Realty #2200027861 Report a problem
    4/29/2020Listed for rent$995
    Source: Black Diamond Realty #2200027861 Report a problem
    3/4/2020Pending sale$39,900$17/sqft
    Source: Keller Williams Realty Lakeside Market Center #2200014535 Report a problem
    2/23/2020Listed for sale$39,900+115.7%$17/sqft
    Source: Keller Williams Lakeside #2200014535 Report a problem
    6/24/2013Sold$18,501+43.4%$8/sqft
    Source: Public Record Report a problem
    5/11/2013Listed for sale$12,900+115%$5/sqft
    Source: CENTURY 21 Today, Inc. #213030645 Report a problem
    2/8/2013Sold$6,000$3/sqft
    Source: Public Record Report a problem

    Public tax history

    YearProperty taxesTax assessment
    2025-- $41,100 +24.2%
    2024-- $33,100 +15.7%
    2023-- $28,600 +25.4%
    2022-- $22,800 +13.4%
    2021-- $20,100
    2020$502 -42.1%$20,100 +14.9%
    2019$866 $17,500 +13.6%
    2018$866 $15,400 +5.5%
    2017-- $14,600 +39%
    2016$1,668 $10,500
    2015$1,668 +14.4%$10,500 -28%
    2013$1,458 -12.6%$14,582 -31.8%
    2010$1,668 $21,379 -12%
    2009-- $24,294 -13.5%
    2008-- $28,085
    2007-- $28,085 +5.5%
    2005$238 $26,621 +3%
    2004-- $25,846

    Find assessor info on the county website

    Neighborhood: Mount Olivet

    Nearby schools

    GreatSchools rating
    Get pre-qualified for a loan
    At Zillow Home Loans, we can pre-qualify you in as little as 5 minutes with no impact to your credit score.

    An equal housing lender. NMLS #10287.