Situated on a desirable corner lot, this home offers comfortable main floor living with two bedrooms, a spacious living room, a functional kitchen with dining area, and convenient- main floor laundry.
Basement provides excellent potential for additional living space. By adding an egress window, it could become a legal third bedroom, making this home even more versatile for a growing family, guest, or a home office. outside, you’ll find an impressive 27 x 25 detached shed featuring a dedicated workshop area and additional space for parking, storage. With this generous slot, flexible layout, and outstanding outbuilding this property offers plenty of possibilities both in inside and out.
Pending
Price cut: $25K (8/25)
$140,000
185 10th St, Tracy, MN 56175
2beds
1,425sqft
Single Family
Built in 1970
0.38 Acres Lot
$-- Zestimate®
$98/sqft
$-- HOA
What's special
Dedicated workshop areaOutstanding outbuildingTwo bedroomsComfortable main floor livingDesirable corner lot
- 97 days
- 241
- 2
Zillow last checked:
Listing updated:
Listed by:
Jody Lehnhoff 507-763-3599,
Murrayland Agency, Inc.
Source: NorthstarMLS as distributed by MLS GRID,MLS#: 7103213
Facts & features
Interior
Bedrooms & bathrooms
- Bedrooms: 2
- Bathrooms: 2
- Full bathrooms: 1
- 1/2 bathrooms: 1
Bedroom
- Level: Main
- Area: 227.34 Square Feet
- Dimensions: 14.83x 15.33
Bedroom 2
- Level: Main
- Area: 170.26 Square Feet
- Dimensions: 11.59x 14.69
Bonus room
- Level: Basement
- Area: 219.48 Square Feet
- Dimensions: 15.61x 14.06
Kitchen
- Level: Main
- Area: 204.33 Square Feet
- Dimensions: 17.63x11.59
Laundry
- Level: Main
- Area: 89 Square Feet
- Dimensions: 17.8x 5
Living room
- Level: Main
- Area: 382.79 Square Feet
- Dimensions: 15.33x24.97
Mud room
- Level: Main
- Area: 167.85 Square Feet
- Dimensions: 11.64x 14.42
Heating
- Forced Air
Cooling
- Central Air
Appliances
- Included: Dishwasher, Range, Refrigerator
- Laundry: Main Level
Features
- Basement: Block,Unfinished
- Has fireplace: No
Interior area
- Total structure area: 2,385
- Total interior livable area: 1,425 sqft
- Finished area above ground: 1,425
- Finished area below ground: 0
Property
Parking
- Total spaces: 1
- Parking features: Attached, Detached Garage
- Attached garage spaces: 1
- Details: Garage Dimensions (22x13.6)
Accessibility
- Accessibility features: Grab Bars In Bathroom
Features
- Levels: One
- Stories: 1
Lot
- Size: 0.38 Acres
- Dimensions: 100 x 165
Details
- Foundation area: 960
- Parcel number: 311043280
- Zoning description: Residential-Single Family
Construction
Type & style
- Home type: SingleFamily
- Property subtype: Single Family
Materials
- Roof: Asphalt
Condition
- New construction: No
- Year built: 1970
Utilities & green energy
- Gas: Natural Gas
- Sewer: City Sewer - In Street
- Water: City Water - In Street
Community & HOA
Community
- Subdivision: 2nd Railway Add
HOA
- Has HOA: No
Location
- Region: Tracy
Financial & listing details
- Price per square foot: $98/sqft
- Tax assessed value: $148,000
- Annual tax amount: $2,406
- Date on market: 7/2/2026
- Cumulative days on market: 97 days
Estimated market value
Not available
Estimated sales range
Not available
Not available
Price history
| Date | Event | Price |
|---|---|---|
| 9/30/2026 | Pending sale | $140,000$98/sqft |
Source:  NorthstarMLS as distributed by MLS GRID #7103213 Report a problem NorthstarMLS as distributed by MLS GRID #7103213 Report a problem | ||
| 8/25/2026 | Price change | $140,000-15.2%$98/sqft |
Source: NorthstarMLS as distributed by MLS GRID #7103213 Report a problem | ||
| 7/2/2026 | Listed for sale | $165,000$116/sqft |
Source: NorthstarMLS as distributed by MLS GRID #7103213 Report a problem | ||
Public tax history
| Year | Property taxes | Tax assessment |
|---|---|---|
| 2025 | $2,196 +5.2% | $148,000 +6.3% |
| 2024 | $2,088 +1.3% | $139,200 +12.3% |
| 2023 | $2,062 +22.7% | $124,000 +10.4% |
| 2022 | $1,680 +15.4% | $112,300 +22.1% |
| 2021 | $1,456 -1% | $92,000 +9.7% |
| 2020 | $1,470 | $83,900 -1.4% |
| 2019 | -- | $85,100 +17.4% |
| 2018 | -- | $72,500 |
| 2017 | -- | $72,500 |
| 2016 | -- | -- |
| 2015 | -- | -- |
| 2014 | -- | -- |
| 2013 | -- | -- |
| 2012 | -- | -- |
| 2011 | -- | -- |
| 2010 | -- | -- |
Find assessor info on the county website
Monthly payment
Est. payment
Payment breakdown
Explore the cost of this home by adjusting the details. Changes won't be saved.Climate risks
Neighborhood: 56175
Similar homes
- $133,5002 bd2 ba1.3k sqft124 E Emory St, Tracy, MN 56175For Sale
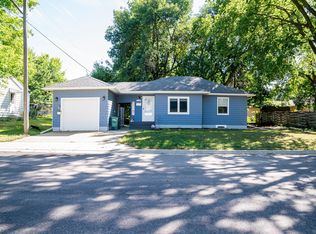
 MLS ID #7141549, Si Blue, Edina Realty, Inc.. NorthstarMLS as distributed by MLS GRID
 - $120,0003 bd2 ba1.4k sqft137 State St, Tracy, MN 56175For Sale
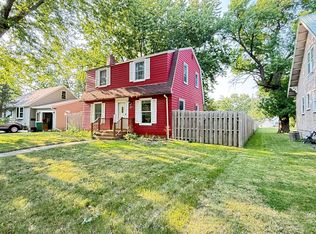 MLS ID #7122034, Joleen Marczak, Weichert REALTORS Tower Properties. NorthstarMLS as distributed by MLS GRID
 - $172,0003 bd2 ba1.9k sqft361 Emory St, Tracy, MN 56175For Sale
 MLS ID #7044114, Taylor Onken, Edina Realty, Inc.. NorthstarMLS as distributed by MLS GRID
 - $199,0003 bd2 ba1.8k sqft741 Greenwood Ave, Tracy, MN 56175For Sale
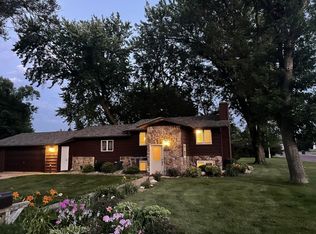 MLS ID #7110548, Steven Struchen, Real Estate Retrievers LLC. NorthstarMLS as distributed by MLS GRID
 - $140,0002 bd1 ba988 sqft502 Prospect St, Milroy, MN 56263For SaleMLS ID #7154634, Cheri Ziemer, Marshall Area Homes. NorthstarMLS as distributed by MLS GRID
- $99,0002 bd1 ba860 sqft273 E Morgan St, Tracy, MN 56175For SaleMLS ID #7144954, Steven Struchen, Real Estate Retrievers LLC. NorthstarMLS as distributed by MLS GRID
- $195,0003 bd2 ba1.8k sqft200 North St, Tracy, MN 56175For SaleMLS ID #7100649, Jeffrey Paul Carpenter, Edina Realty, Inc.. NorthstarMLS as distributed by MLS GRID
- $135,0002 bd1 ba1k sqft403 N 7th St, Marshall, MN 56258For SaleMLS ID #7139210, Jamie Lee, Full Circle Realty Group. NorthstarMLS as distributed by MLS GRID
- $135,0002 bd2 ba1.5k sqft556 Elm Ave, Westbrook, MN 56183For SaleMLS ID #7071166, Lee Fast, Heartland Real Estate Services LLC. NorthstarMLS as distributed by MLS GRID
- $109,0003 bd2 ba1.5k sqft221 4th St, Garvin, MN 56132For SaleMLS ID #7133392, Lawrence Pires, Real Estate Retrievers LLC. NorthstarMLS as distributed by MLS GRID
- $155,0002 bd1 ba1k sqft641 Summit Ave, Balaton, MN 56115For SaleMLS ID #7075021, Tara Onken, Edina Realty, Inc.. NorthstarMLS as distributed by MLS GRID
- $159,0003 bd2 ba1.2k sqft14793 160th St, Walnut Grove, MN 56180For SaleMLS ID #6809654, Lacie Nelson, eXp Realty. NorthstarMLS as distributed by MLS GRID
- $129,9004 bd2 ba1.3k sqft407 S 2nd St, Marshall, MN 56258For SaleMLS ID #7122549, Paia Wiese, Minnesota Lands and Homes Real Estate. NorthstarMLS as distributed by MLS GRID
- $145,0003 bd2 ba1.1k sqft2713 Linden Ave, Slayton, MN 56172For SaleMLS ID #7136012, Taylor Onken, Edina Realty, Inc.. NorthstarMLS as distributed by MLS GRID
- $120,0003 bd3 ba1.7k sqft107 2nd Ave E, Lamberton, MN 56152For SaleMLS ID #7126345, Chad Stavnes, Heartland Real Estate Services LLC. NorthstarMLS as distributed by MLS GRID
- $165,0003 bd2 ba1.3k sqft2936 Queen Ave, Slayton, MN 56172For SaleMLS ID #7151256, Daniel Raygor, Keller Williams Premier Realty. NorthstarMLS as distributed by MLS GRID
- $182,9004 bd3 ba1.3k sqft1124 6th St, Westbrook, MN 56183For SaleMLS ID #7152585, Lee Fast, Heartland Real Estate Services LLC. NorthstarMLS as distributed by MLS GRID
- $145,0002 bd2 ba1.6k sqft204 1st St, Russell, MN 56169For SaleMLS ID #7093313, Cynthia Rogers– The Deutz Group, Edina Realty, Inc.. NorthstarMLS as distributed by MLS GRID
- $115,0003 bd1 ba1.2k sqft416 Elm Ave, Westbrook, MN 56183For SaleMLS ID #7096329, Mike Freitag, Kemp Real Estate. NorthstarMLS as distributed by MLS GRID
