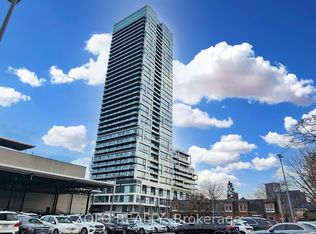
Live in the heart of vibrant st. Clair West in this nearly new, spacious 2+1-bedroom, 2-fullbathroom suite at the boutique st. Clair Village residence. Offering approximately 917 sq. ft. of thoughtfully designed living space, this bright corner unit features high ceilings, wide-plank flooring, and large windows with west and north exposures that fill the home with natural light. The open-concept living and dining area provides a comfortable and functional setting for everyday living, working from home, or entertaining guests. The modern designer kitchen is seamlessly integrated into the space and features custom cabinetry, stone countertops, and premium built-in appliances. The generously sized primary bedroom includes a private 4-piece ensuite, while the second bedroom is conveniently served by another full bathroom. The versatile den offers valuable additional space for a home office, study area, nursery, or extra storage. Step outside onto the private balcony and enjoy open neighborhood city views, ideal for morning coffee or relaxing at the end of the day. Residents enjoy an impressive collection of building amenities, including a fitness center, stylish party lounge with wine storage, rooftop terrace with panoramic city views, concierge service, and inviting indoor and outdoor gathering spaces. One parking space is included. Located steps from the St. Clair streetcar, restaurants, independent cafes, bakeries, shops, parks, and everyday conveniences-with an LCBO located directly downstairs. Enjoy weekends at nearby Wychwood Barns and its popular farmers' market, explore the surrounding green spaces, or take advantage of quick transit connections to the subway and downtown Toronto. A rare opportunity to lease a bright, modern, and exceptionally well-located suite in one of Toronto's most connected and character-filled neighbourhoods.
IDX information is provided exclusively for consumers' personal, non-commercial use, that it may not be used for any purpose other than to identify prospective properties consumers may be interested in purchasing, and that data is deemed reliable but is not guaranteed accurate by the MLS .
Apartment for rent
C$3,300/moFees may apply
185 Alberta Ave, # 303, Toronto, ON M6C 0A5
3beds
Price may not include required fees and charges. Learn more|
Apartment
Available now
Ensuite laundry
1 Parking space parking
What's special
Bright corner unitHigh ceilingsWide-plank flooringModern designer kitchenCustom cabinetryStone countertopsPremium built-in appliances
- 6 hours |
- -- |
- -- |
Zillow last checked:
Listing updated:
Travel times

Let’s turn your rent into credit progress
Build credit history with every on-time payment and get credit for the payment you’re already making.
Facts & features
Interior
Bedrooms & bathrooms
- Bedrooms: 3
- Bathrooms: 2
- Full bathrooms: 2
Appliances
- Laundry: Ensuite
Property
Parking
- Total spaces: 1
- Details: Contact manager
Construction
Type & style
- Home type: Apartment
- Property subtype: Apartment
Community & HOA
Location
- Region: Toronto
Financial & listing details
- Lease term: Contact For Details
Nearby apartments for rent

Price history
Price history is unavailable.
Neighborhood: Oakwood
Nearby schools
GreatSchools rating
No schools nearby
We couldn't find any schools near this home.
Similar homes for rent


There are 6 available units in this apartment building