Skip main navigation
Sold for $1,675,000
  • $1,675,000

    185 Algonquin Dr, Lake Placid, NY 12946

    6beds
    3,425sqft
    Single Family Residence
    Built in 2021
    0.72 Acres Lot
    $2,002,500 Zestimate®
    $489/sqft
    $4,902 Estimated rent

    Home value

    $2,002,500

    $1.82M - $2.22M

    $4,902/mo

    Zestimate® history
    Loading
    Loading...

    Owner options

    List your home for rent

    $4,902/mo

    Rent Zestimate®

    Find your next renter with Zillow Rental Manager. Plus, with online applications, you can quickly screen prospective tenants – for free.

    Learn more

    $4,902/mo

    Rent Zestimate®

    Refinance and save

    $11,233/mo

    Est. payment

    Refinancing to a lower rate could help reduce your monthly payments and save thousands over the life of the loan.

    See today's rates

    $11,233/mo

    Est. payment

    Explore your selling options

    Work with a Zillow partner agent

    Leverage their expertise and Zillow's premium Showcase listings to get your home seen by more buyers.

    Get started

    List with your own agent

    Get your home in front of millions of buyers by listing it on Zillow.

    Learn how to do it

    Sell it yourself

    Take full control of how buyers see your home on Zillow by listing For Sale by Owner (FSBO).

    List your home

    What's special

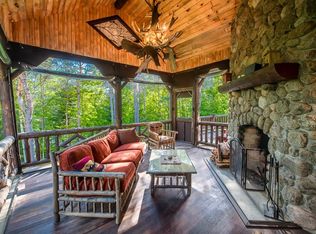
    Newly constructed "WiFi controlled smart home" located in the prestigious Fawn Ridge subdivision. Modern sophistication with oversized windows and soaring ceilings allowing an abundance of natural light and incorporation of the outdoors. Open floor plan with a chef's kitchen, Thermador appliances, quartz counters throughout and central air conditioning. Custom built in shelving around the two story gas fireplace. Master bedroom ensuite on main floor. 2 car attached garage with car charger. Large patio with fire pit overlooking the professionally landscaped yard. Located in a quiet neighborhood, close to Main Street shops and restaurants. Just outside the village line, there are no village taxes. Being sold with high end luxury furnishings included for the buyers convenience. Check out the 3D "dollhouse" tour. https://my.matterport.com/show/?m=pkP56Dn3m2h

    Zillow last checked:

    Listing updated:

    Listed by:

    Francis (Bob) Miller,

    Bob Miller Real Estate

    Bought with:

    Adirondack Premier Properties Berkshire Hathaway HomeService

    Source: ACVMLS,MLS#: 178082MLS Logo

    Facts & features

    Interior

    Bedrooms & bathrooms
    • Bedrooms: 6
    • Bathrooms: 4
    • Full bathrooms: 3
    • 1/2 bathrooms: 1
    Primary bedroom
    • Description: 15 x 13
    • Features: Natural Woodwork
    Bedroom 2
    • Description: 13 x 16
    • Features: Carpet
    Bedroom 3
    • Description: 10 x 18
    • Features: Carpet
    Bathroom
    • Description: 11 x 8
    • Features: Ceramic Tile
    Dining room
    • Description: 17 x 10
    • Features: Natural Woodwork
    Game room
    • Features: Carpet
    Great room
    • Features: Carpet
    Kitchen
    • Description: 14 x 14
    • Features: Natural Woodwork
    Living room
    • Description: 22 x 24
    • Features: Natural Woodwork
    Other
    • Features: Ceramic Tile
    Utility room
    • Description: 6 x 3
    • Features: Ceramic Tile
    Heating
    • Air Exchanger, Electric, Forced Air
    Cooling
    • Air Exchanger, Central Air
    Appliances
    • Included: Dishwasher, Dryer, Gas Oven, Microwave, Refrigerator, Washer
    Features
    • Master Downstairs, Vaulted Ceiling(s)
    • Windows: Insulated Windows
    • Basement: Full,Unfinished
    • Number of fireplaces: 1
    • Fireplace features: Living Room
    Interior area
    • Total structure area: 5,359
    • Total interior livable area: 3,425 sqft
    • Finished area above ground: 3,425

    Property

    Parking
    • Total spaces: 2
    • Parking features: Garage
    • Garage spaces: 2
    Features
    • Levels: Two
    • Patio & porch: Patio
    • Has view: Yes
    • View description: Neighborhood, Trees/Woods
    • Body of water: None
    Lot
    • Size: 0.72 Acres
    • Features: Cul-De-Sac, Landscaped
    Details
    • Parcel number: 42.10159.000
    • Zoning: Residential
    • Special conditions: Standard

    Construction

    Type & style
    • Home type: SingleFamily
    • Architectural style: Adirondack,Contemporary
    • Property subtype: Single Family Residence
    Materials
    • Other
    • Roof: Rolled/Hot Mop
    Condition
    • Year built: 2021

    Utilities & green energy

    • Utilities for property: Cable Available, Internet Available, Sewer Connected, Water Connected
    Green energy
    • Energy efficient items: Thermostat

    Community & HOA

    Community
    • Security: Security System
    • Subdivision: Fawn Ridge
    HOA
    • Has HOA: No
    • Amenities included: None
    • Services included: None, Other
    Location
    • Region: Lake Placid

    Financial & listing details

    • Price per square foot: $489/sqft
    • Annual tax amount: $10,729
    • Date on market: 2/10/2023
    • Listing agreement: Exclusive Right To Sell
    • Listing terms: Cash,Conventional

    Price history

    DateEventPrice
    5/3/2024Sold$1,675,000-6.7%$489/sqft
    Source: ACVMLS #178082 Report a problem
    6/2/2023Pending sale$1,795,000$524/sqft
    Source: ACVMLS #178082 Report a problem
    4/17/2023Price change$1,795,000-5.3%$524/sqft
    Source: ACVMLS #178082 Report a problem
    2/10/2023Listed for sale$1,895,000-2.8%$553/sqft
    Source: ACVMLS #178082 Report a problem
    1/1/2023Listing removed$1,950,000$569/sqft
    Source: ACVMLS #176803 Report a problem
    11/7/2022Price change$1,950,000-2.5%$569/sqft
    Source: ACVMLS #176803 Report a problem
    9/19/2022Price change$1,999,000-4.8%$584/sqft
    Source: ACVMLS #176803 Report a problem
    7/18/2022Listed for sale$2,100,000$613/sqft
    Source: ACVMLS #176803 Report a problem

    Public tax history

    Tax history is unavailable.

    Neighborhood: 12946

    Nearby schools

    GreatSchools rating